An exceptional opportunity to own a spacious and versatile detached home in one of Brampton's most convenient locations. This beautifully laid out residence offers 4 bedrooms and 4 bathrooms above grade, including a main floor bedroom and full bath, ideal for guests, in-laws, or multi-generational living. The main level features bright principal rooms and a functional kitchen space designed for both everyday comfort and entertaining. Upstairs, each bedroom offers the added luxury of its own ensuite, while the sunlit loft provides the perfect space for a home office, reading area, or family lounge. The fully finished basement is a standout feature, complete with a separate entrance through the garage and two self-contained 2-bedroom units, each with its own kitchen, bathroom, and laundry. Set on a premium 72 x 118 ft lot and located close to schools, shopping, transit, and hospital, this home combines space, convenience, and outstanding income potential.
For sale
C$1,099,998
67 Massey St, Brampton, ON L6S 3A3
8beds
6baths
Single Family Residence
Built in ----
8,544 Square Feet Lot
$-- Zestimate®
C$--/sqft
C$-- HOA
What's special
Bright principal rooms
- 139 days |
- 7 |
- 0 |
Zillow last checked:
Listing updated:
Listed by:
HOMELIFE/MIRACLE REALTY LTD
Source: TRREB,MLS®#: W12959816 Originating MLS®#: Toronto Regional Real Estate Board
Originating MLS®#: Toronto Regional Real Estate BoardFacts & features
Interior
Bedrooms & bathrooms
- Bedrooms: 8
- Bathrooms: 6
Primary bedroom
- Description: Primary Bedroom
- Level: Second
- Area: 16.81 Square Meters
- Area source: Other
- Dimensions: 3.76 x 4.47
Bedroom
- Description: Bedroom
- Level: Basement
- Area: 0 Square Meters
- Area source: Other
- Dimensions: 0 x 0
Bedroom
- Description: Bedroom
- Level: Main
- Area: 0 Square Meters
- Area source: Other
- Dimensions: 5.05 x 3.04
Bedroom
- Description: Recreation
- Level: Basement
- Area: 0 Square Meters
- Area source: Other
- Dimensions: 0 x 0
Bedroom 2
- Description: Bedroom 2
- Level: Second
- Area: 14.58 Square Meters
- Area source: Other
- Dimensions: 4.13 x 3.53
Bedroom 3
- Description: Bedroom 3
- Level: Second
- Area: 11.29 Square Meters
- Area source: Other
- Dimensions: 3.02 x 3.74
Breakfast
- Description: Breakfast
- Level: Main
- Area: 0 Square Meters
- Area source: Other
- Dimensions: 5.66 x 3.65
Dining room
- Description: Dining Room
- Level: Main
- Area: 11.42 Square Meters
- Area source: Other
- Dimensions: 3.72 x 3.07
Family room
- Description: Family Room
- Level: Main
- Area: 19.98 Square Meters
- Area source: Other
- Dimensions: 5.49 x 3.64
Kitchen
- Description: Kitchen
- Level: Main
- Area: 19.98 Square Meters
- Area source: Other
- Dimensions: 5.49 x 3.64
Living room
- Description: Living Room
- Level: Main
- Area: 14.03 Square Meters
- Area source: Other
- Dimensions: 4.57 x 3.07
Loft
- Description: Loft
- Level: Second
- Area: 11.8 Square Meters
- Area source: Other
- Dimensions: 2.98 x 3.96
Heating
- Forced Air, Gas
Cooling
- Central Air
Features
- In-Law Capability, Primary Bedroom - Main Floor
- Flooring: Carpet Free
- Basement: Apartment,Separate Entrance
- Has fireplace: Yes
- Fireplace features: Family Room
Interior area
- Living area range: 2000-2500 null
Video & virtual tour
Property
Parking
- Total spaces: 6
- Parking features: Private Double
- Has attached garage: Yes
Features
- Stories: 1.5
- Pool features: None
- Waterfront features: None
Lot
- Size: 8,544 Square Feet
- Features: Irregular Lot
Details
- Parcel number: 141810012
Construction
Type & style
- Home type: SingleFamily
- Property subtype: Single Family Residence
Materials
- Aluminum Siding, Brick
- Foundation: Unknown
- Roof: Unknown
Utilities & green energy
- Sewer: Sewer
- Water: Unknown
Community & HOA
Community
- Security: Smoke Detector(s)
Location
- Region: Brampton
Financial & listing details
- Annual tax amount: C$7,072
- Date on market: 4/6/2026
Price history
Price history is unavailable.
Public tax history
Tax history is unavailable.
Climate risks
Neighborhood: Central Park
Nearby schools
GreatSchools rating
No schools nearby
We couldn't find any schools near this home.
- C$--2 bd1 ba800 sqft14 Minton Pl #2, Brampton, ON L6S2S7Off Market
- C$1,199,9005 bd4 ba-- sqft4 Marchmount Cres, Brampton, ON L6S2S9For Sale
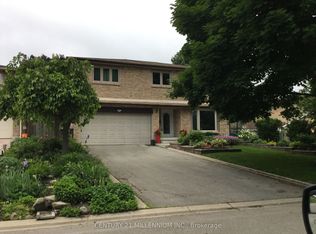
- C$999,9004 bd4 ba-- sqft37 Massey St, Brampton, ON L6S2V7For Sale
- C$--4 bd3 ba-- sqft20 Mancroft Cres, Brampton, ON L6S2V4Off Market
- C$--3 bd2 ba1.4k sqft19 Morley Cres, Brampton, ON L6S3K8Off Market
- C$--4 bd3 ba2.3k sqft17 Mackay St N, Brampton, ON L6S2Z9Off Market
- C$599,0003 bd2 ba-- sqft18 Morley Cres #18, Brampton, ON L6S3K8For Sale
- C$--1 bd1 ba600 sqft25 Mancroft Cres #2, Brampton, ON L6S2V2Off Market
Similar homes
- C$1,150,0006 bd4 ba-- sqft113 Seclusion Cres, Brampton, ON L6R 1K8For Sale
 MLS ID #W13626196, HOMELIFE/MIRACLE REALTY LTD. TRREB
 - C$1,149,9005 bd5 ba-- sqft8 Coniferous Ct, Brampton, ON L6R 1M5For Sale
 MLS ID #W13679786, BOYAL REALTY GROUP LTD.. TRREB
 - C$1,150,0005 bd4 ba-- sqft72 Rainforest Dr, Brampton, ON L6R 1B1For Sale
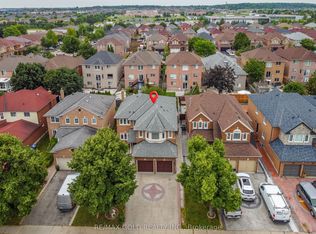 MLS ID #W13676220, RE/MAX GOLD REALTY INC.. TRREB
 - C$1,198,0005 bd4 ba-- sqft63 Blue Spruce St N, Brampton, ON L6R 1C4For Sale
 MLS ID #W13663568, RE/MAX REALTY SPECIALISTS INC.. TRREB
 - C$999,9008 bd6 ba-- sqft55 Mainard Cres, Brampton, ON L6R 2T8For SaleMLS ID #W13669230, HOMELIFE/MIRACLE REALTY LTD. TRREB
- C$999,7868 bd5 ba-- sqft35 Kirk Dr, Brampton, ON L6X 4E6For SaleMLS ID #W13705040, RE/MAX GOLD REALTY INC.. TRREB
- C$1,099,0006 bd5 ba-- sqft88 Sled Dog Rd, Brampton, ON L6R 0J4For SaleMLS ID #W13068340, RE/MAX REALTY SERVICES INC.. TRREB
- C$1,199,0006 bd5 ba-- sqft14 Baybrook Rd, Brampton, ON L7A 1M1For SaleMLS ID #W13699460, CENTURY 21 PRESIDENT REALTY INC.. TRREB
- C$1,149,5006 bd4 ba-- sqft29 Nasmith St, Brampton, ON L6S 4Y7For SaleMLS ID #W13467020, HOMELIFE/MIRACLE REALTY LTD. TRREB
- C$1,119,9005 bd5 ba2.5k sqft5 Freshspring Dr, Brampton, ON L6R 3H6For SaleMLS ID #40849839, Jessica Magill, Salesperson, SOLID ROCK REALTY. ITSO
- C$1,199,0006 bd4 ba-- sqft11 Barleyfield Rd, Brampton, ON L6R 1R4For SaleMLS ID #W13641706, HOMELIFE/MIRACLE REALTY LTD. TRREB
- C$1,099,0006 bd4 ba-- sqft5 Butlermere Dr, Brampton, ON L6Y 4S1For SaleMLS ID #W13667958, HOMELIFE/MIRACLE REALTY LTD. TRREB
- C$1,189,0007 bd7 ba-- sqft10 Hollowgrove Blvd, Brampton, ON L6P 1B2For SaleMLS ID #W13645930, TEAM PANAG REAL ESTATE INC.. TRREB
- C$1,199,9006 bd5 ba-- sqft36 Lucky Ln, Brampton, ON L6R 3M3For SaleMLS ID #W13681348, HOMELIFE SUPERSTARS REAL ESTATE LIMITED. TRREB
- C$1,094,4007 bd5 ba-- sqft44 Pebblestone Cir, Brampton, ON L6X 4N2For SaleMLS ID #W13572080, RE/MAX REAL ESTATE CENTRE INC.. TRREB
- C$998,0005 bd4 ba-- sqft35 Wildberry Cres, Brampton, ON L6R 1K1For SaleMLS ID #W13494300, RE/MAX OPTIMUM REALTY. TRREB
- C$1,430,0007 bd4 ba-- sqft9 Princeton Ter, Brampton, ON L6S 3S4For SaleMLS ID #W13020720, RE/MAX GOLD REALTY INC.. TRREB
- C$1,149,0007 bd7 ba-- sqft247 Cresthaven Rd, Brampton, ON L7A 1K8For SaleMLS ID #W13564142, CENTURY 21 PROPERTY ZONE REALTY INC.. TRREB
- C$999,9006 bd4 ba-- sqft106 Wildberry Cres, Brampton, ON L6R 1J8For SaleMLS ID #W13033142, CENTURY 21 PARAMOUNT REALTY INC.. TRREB
- C$1,149,9007 bd4 ba-- sqft72 Lockwood Rd, Brampton, ON L6Y 5C6For SaleMLS ID #W13548202, HOMELIFE/MIRACLE REALTY LTD. TRREB
