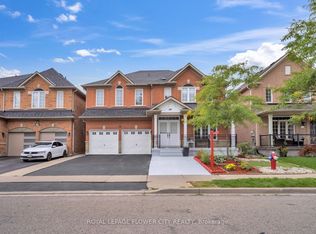
Prime Location in the Highly Desirable Vales of Castlemore! This impressive fully detached home offers approximately 3,200 sq. ft above gradeof well-designed living space, featuring 5 spacious bedrooms ideal for large or growing families. The main floor includes a versatile den perfectfor a home office, and overly large family room for the ultimate relaxation. The second level offers three full bathrooms for enhancedconvenience. The bright eat-in kitchen is equipped with granite countertops and provides ample space for everyday family meals andentertaining. The home also features two separate staircases leading to the basement, along with a separate side entrance, offering excellentpotential for two basement apartments. Additional highlights include a stamped concrete driveway, no sidewalk for extra parking, and no rearneighbours, ensuring added privacy. The exterior is thoughtfully designed with stamped concrete surrounding the home, a double entrance tothe backyard, and a low-maintenance yard featuring artificial turf. The enclosed front porch with vinyl siding and large windows enhances naturallight while improving climate efficiency. A gas connection is also available for convenient outdoor BBQ setups. Extras include stainless steelfridge, stove, built-in dishwasher, washer & dryer, additional fridge and stove in the basement, all electrical light fixtures, window coverings,central air conditioning, central vacuum, garage door opener with remote, and storage shed.
For sale
C$1,189,000
10 Hollowgrove Blvd, Brampton, ON L6P 1B2
7beds
7baths
Single Family Residence
Built in ----
4,641 Square Feet Lot
$-- Zestimate®
C$--/sqft
C$-- HOA
What's special
All electrical light fixturesWindow coveringsCentral air conditioningCentral vacuumStorage shed
- 70 days
- 16
- 1
Zillow last checked:
Listing updated:
Listed by:
TEAM PANAG REAL ESTATE INC.
Source: TRREB,MLS®#: W13645930 Originating MLS®#: Toronto Regional Real Estate Board
Originating MLS®#: Toronto Regional Real Estate BoardFacts & features
Interior
Bedrooms & bathrooms
- Bedrooms: 7
- Bathrooms: 7
Primary bedroom
- Level: Second
- Dimensions: 5.2 x 4.65
Bedroom
- Level: Basement
- Dimensions: 4.13 x 3.79
Bedroom 2
- Level: Second
- Dimensions: 4.79 x 2.92
Bedroom 3
- Level: Second
- Dimensions: 4.05 x 3.15
Bedroom 4
- Level: Second
- Dimensions: 4.06 x 3.19
Bedroom 5
- Level: Second
- Dimensions: 4.06 x 3.19
Den
- Level: Ground
- Dimensions: 3.1 x 2.4
Dining room
- Level: Ground
- Dimensions: 3.4 x 2.72
Family room
- Level: Ground
- Dimensions: 6.5 x 6.1
Kitchen
- Level: Ground
- Dimensions: 7 x 3
Living room
- Level: Main
- Dimensions: 4.63 x 3.4
Living room
- Level: Basement
- Dimensions: 7 x 7.62
Heating
- Forced Air, Gas
Cooling
- Central Air
Features
- Other
- Basement: Finished,Separate Entrance
- Has fireplace: No
Interior area
- Living area range: 3000-3500 null
Property
Parking
- Total spaces: 6
- Parking features: Private Double
- Has garage: Yes
Features
- Stories: 2
- Pool features: None
Lot
- Size: 4,641 Square Feet
Details
- Parcel number: 142200436
Construction
Type & style
- Home type: SingleFamily
- Property subtype: Single Family Residence
Materials
- Brick
- Foundation: Concrete
- Roof: Unknown
Utilities & green energy
- Sewer: Sewer
Community & HOA
Location
- Region: Brampton
Financial & listing details
- Annual tax amount: C$8,957
- Date on market: 8/6/2026
Price history
Price history is unavailable.
Public tax history
Tax history is unavailable.
Climate risks
Neighborhood: Vales of Castlemore
Nearby schools
GreatSchools rating
No schools nearby
We couldn't find any schools near this home.

Similar homes
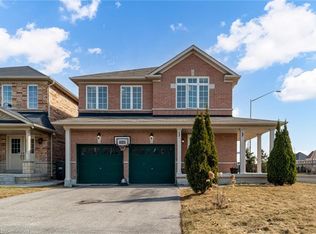
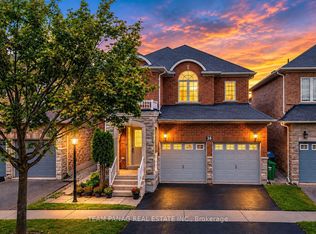
- C$1,099,0006 bd4 ba-- sqft38 Mountland Rd, Brampton, ON L6P 2A7For Sale
 MLS ID #W13855944, TEAM PANAG REAL ESTATE INC.. TRREB
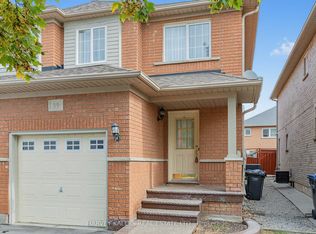
 - C$1,319,0007 bd5 ba-- sqft19 Valleycreek Dr, Brampton, ON L6P 2B7For Sale
 MLS ID #W13744874, TEAM PANAG REAL ESTATE INC.. TRREB
 - C$1,198,0005 bd4 ba-- sqft63 Blue Spruce St N, Brampton, ON L6R 1C4For Sale
 MLS ID #W13663568, RE/MAX REALTY SPECIALISTS INC.. TRREB
 - C$1,299,0006 bd6 ba-- sqft36 Borneo Cres, Brampton, ON L6R 3C5For Sale
 MLS ID #W13782852, ROYAL LEPAGE FLOWER CITY REALTY. TRREB
