Beautifully updated 4-bedroom family home in the highly sought-after Vales of Castlemore, featuring hardwood floors throughout the main and second levels, an updated kitchen, finished basement, and a private, fully fenced backyard with a large entertaining patio.Step inside to a bright, open concept layout where the living and dining rooms flow seamlessly into the updated kitchen and spacious family room, creating the perfect setting for everyday living and entertaining. The kitchen features stainless steel appliances, stone countertops, and ample workspace, while large windows fill the home with natural light overlooking the private backyard. A convenient main floor powder room completes this level.The second floor offers four generous bedrooms, including a spacious primary suite with a renovated ensuite featuring porcelain tile flooring, a backlit mirror, and a walk-in closet.The finished lower level provides additional living space with a large recreation room and a versatile room ideal for guests, a home office,playroom, gym, or hobby room.Direct garage access adds everyday convenience, especially during the winter months. Situated on a quiet, child-safe street in one of Brampton's most desirable neighbourhoods, this exceptional home is close to parks, schools, shopping, and all amenities. Move in and begin creating lasting memories in a home designed for comfortable family living. All offers must have 2 BUSINESS DAYS irrevocable as executor is out of the country.
For sale
C$799,000
39 Ridgefield Ct, Brampton, ON L6P 1B4
4beds
4baths
Single Family Residence
Built in ----
2,294 Square Feet Lot
$-- Zestimate®
C$--/sqft
C$-- HOA
What's special
Updated kitchenFinished basementPrivate fully fenced backyardLarge entertaining patioBright open concept layoutStainless steel appliancesStone countertops
- 1 day
- 14
- 0
Zillow last checked:
Listing updated:
Listed by:
HARVEY KALLES REAL ESTATE LTD.
Source: TRREB,MLS®#: W14003622 Originating MLS®#: Toronto Regional Real Estate Board
Originating MLS®#: Toronto Regional Real Estate BoardFacts & features
Interior
Bedrooms & bathrooms
- Bedrooms: 4
- Bathrooms: 4
Primary bedroom
- Level: Second
- Dimensions: 4.67 x 3.58
Bedroom 2
- Level: Second
- Dimensions: 3.89 x 2.54
Bedroom 3
- Level: Second
- Dimensions: 2.74 x 2.51
Bedroom 4
- Level: Second
- Dimensions: 3.05 x 2.16
Bathroom
- Level: Basement
- Dimensions: 2.39 x 1.52
Dining room
- Level: Ground
- Dimensions: 2.54 x 2.18
Family room
- Level: Ground
- Dimensions: 3.71 x 2.74
Kitchen
- Level: Ground
- Dimensions: 4.52 x 2.46
Laundry
- Level: Basement
- Dimensions: 6.2 x 1.65
Living room
- Level: Ground
- Dimensions: 5.44 x 3.05
Other
- Level: Basement
- Dimensions: 3.05 x 2.39
Other
- Level: Ground
- Dimensions: 1.83 x 0.76
Recreation
- Level: Basement
- Dimensions: 6.12 x 3.38
Heating
- Forced Air, Gas
Cooling
- Central Air
Features
- None
- Basement: Finished
- Has fireplace: No
Interior area
- Living area range: 1100-1500 null
Video & virtual tour
Property
Parking
- Total spaces: 3
- Parking features: Private
- Has garage: Yes
Features
- Stories: 2
- Pool features: None
Lot
- Size: 2,294 Square Feet
Details
- Parcel number: 142201239
Construction
Type & style
- Home type: SingleFamily
- Property subtype: Single Family Residence
Materials
- Brick
- Foundation: Unknown
- Roof: Asphalt Shingle
Utilities & green energy
- Sewer: Sewer
Community & HOA
Location
- Region: Brampton
Financial & listing details
- Annual tax amount: C$5,371
- Date on market: 10/13/2026
Price history
Price history is unavailable.
Public tax history
Tax history is unavailable.
Climate risks
Neighborhood: Vales of Castlemore
Nearby schools
GreatSchools rating
No schools nearby
We couldn't find any schools near this home.
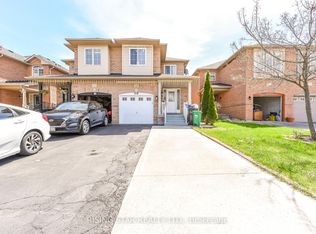
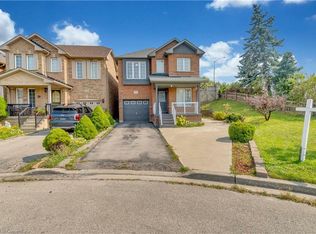
Similar homes
- C$799,9004 bd4 ba-- sqft35 Ridgefield Ct, Brampton, ON L6P 1B4For Sale
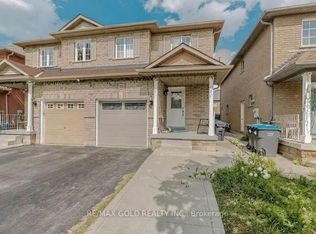 MLS ID #W13821172, RE/MAX GOLD REALTY INC.. TRREB
 - C$809,0004 bd3 ba-- sqft45 Ridgefield Ct, Brampton, ON L6P 1B4For Sale
 MLS ID #W13698206, HOMELIFE/MIRACLE REALTY LTD. TRREB
 - C$699,9994 bd3 ba-- sqft16 Mount Fuji Cres, Brampton, ON L6R 2L3For Sale
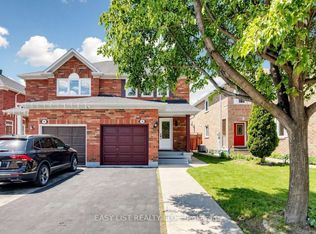 MLS ID #W14033720, EASY LIST REALTY LTD.. TRREB
 - C$869,0004 bd4 ba-- sqft152 Bighorn Cres, Brampton, ON L6R 1G1For Sale
 MLS ID #W14030740, RE/MAX GOLD REALTY INC.. TRREB
