Welcome to move-in ready home featuring 4 spacious bedrooms & 3 washrooms. Bright open-concept layout with quartz countertops in the kitchen, ceramic tile flooring, and walk-out to balcony from the family room. Hardwood stairs from the foyer to the second floor and basement, along with hardwood flooring in the family, living and dining areas. Step outside to a private, well-designed backyard, perfect for relaxing or entertaining. With a warm, inviting feel throughout, this home offers a great balance of everyday comfort and flexible living space. Conveniently located just minutes from Milton GO Station, schools, parks, shopping, recreation facilities, and major commuter routes, this is a rare opportunity to own a spacious family home in one of Milton's most desirable communities.
For sale
C$999,000
1491 Haws Cres, Milton, ON L9T 8V1
4beds
3baths
Single Family Residence
Built in ----
2,089 Square Feet Lot
$-- Zestimate®
C$--/sqft
C$-- HOA
What's special
Bright open-concept layoutCeramic tile flooringPrivate well-designed backyardWarm inviting feel throughout
- 66 days
- 13
- 1
Zillow last checked:
Listing updated:
Listed by:
CENTURY 21 HERITAGE GROUP LTD.
Source: TRREB,MLS®#: W13606956 Originating MLS®#: Toronto Regional Real Estate Board
Originating MLS®#: Toronto Regional Real Estate BoardFacts & features
Interior
Bedrooms & bathrooms
- Bedrooms: 4
- Bathrooms: 3
Primary bedroom
- Level: Second
- Dimensions: 4.48 x 4.45
Bedroom 2
- Level: Second
- Dimensions: 3 x 2.74
Bedroom 3
- Level: Second
- Dimensions: 3.08 x 2.74
Other
- Level: Main
- Dimensions: 4.48 x 4.45
Dining room
- Level: Main
- Dimensions: 5.97 x 4.08
Kitchen
- Level: Main
- Dimensions: 3.05 x 3.05
Living room
- Level: Main
- Dimensions: 5.97 x 4.08
Heating
- Forced Air, Gas
Cooling
- Central Air
Features
- Central Vacuum
- Flooring: Carpet Free
- Basement: Unfinished
- Has fireplace: No
Interior area
- Living area range: 2000-2500 null
Property
Parking
- Total spaces: 2
- Parking features: Garage Door Opener
- Has garage: Yes
Features
- Stories: 2
- Pool features: None
Lot
- Size: 2,089 Square Feet
Details
- Parcel number: 250742626
Construction
Type & style
- Home type: SingleFamily
- Property subtype: Single Family Residence
Materials
- Brick, Stone
- Foundation: Concrete
- Roof: Asphalt Shingle
Utilities & green energy
- Sewer: Sewer
Community & HOA
Location
- Region: Milton
Financial & listing details
- Annual tax amount: C$4,402
- Date on market: 7/26/2026
Price history
Price history is unavailable.
Public tax history
Tax history is unavailable.
Climate risks
Neighborhood: Clarke
Nearby schools
GreatSchools rating
No schools nearby
We couldn't find any schools near this home.


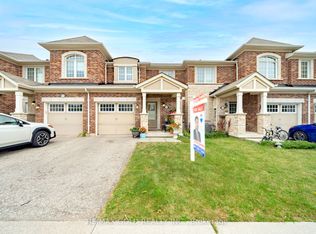
Similar homes
- C$899,9994 bd4 ba-- sqft221 Andrews Trl, Milton, ON L9T 6S7For Sale
 MLS ID #W13812834, CENTURY 21 PROPERTY ZONE REALTY INC.. TRREB
 - C$899,9003 bd3 ba-- sqft245 Centennial Forest Dr, Milton, ON L9T 5W9For Sale
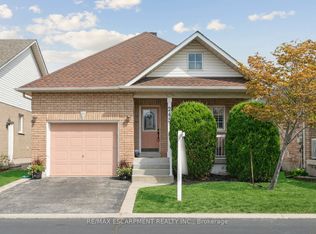 MLS ID #W13814724, RE/MAX ESCARPMENT REALTY INC.. TRREB
 - C$849,0004 bd4 ba-- sqft1137 Houston Dr, Milton, ON L9T 6G5For Sale
 MLS ID #W13724976, ROYAL LEPAGE SIGNATURE REALTY. TRREB
 - C$949,9993 bd3 ba-- sqft99 Leiterman Dr, Milton, ON L9T 8R6For Sale
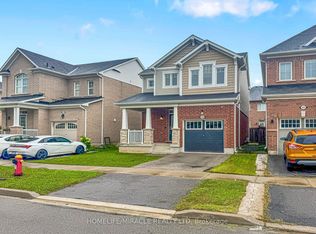 MLS ID #W13771618, HOMELIFE/MIRACLE REALTY LTD. TRREB
