
Solid all-brick, two-storey home in Milton's sought-after Clark neighbourhood, new flooring freshly painted and ready for its next chapter. The oversized front porch sets the tone before you're even through the door - a natural spot for morning coffee or catching up with neighbours as the evening winds down. Inside, the main floor flows easily between the living room and family room, complete with a gas fireplace, a bright dining space, and a kitchen designed for real family life. New flooring throughout the main living areas and finished basement has made a remarkable difference, giving the home a fresh, clean, and modern feel. The finished basement adds valuable additional living space, while the deck out back extends the summer season for barbecues, entertaining and quiet evenings. Upstairs, the bedrooms offer comfortable family living, with new carpet adding to the refreshed feel of the home. Walking distance to parks, schools and the arts centre makes this a location families will appreciate for years to come. Double driveway, attached garage and three total parking spaces. A great opportunity to move into a well-established Milton neighbourhood with the major cosmetic updates already taken care of.
For sale
C$839,900
1518 Croft Ave N, Milton, ON L9T 5K6
3beds
2baths
Single Family Residence
Built in ----
3,186 Square Feet Lot
$-- Zestimate®
C$--/sqft
C$-- HOA
What's special
Solid all-brick two-storey homeOversized front porchGas fireplaceBright dining spaceDouble drivewayAttached garageThree total parking spaces
- 43 days
- 117
- 7
Zillow last checked:
Listing updated:
Listed by:
REVEL REALTY INC.
Source: TRREB,MLS®#: W13767178 Originating MLS®#: Toronto Regional Real Estate Board
Originating MLS®#: Toronto Regional Real Estate BoardFacts & features
Interior
Bedrooms & bathrooms
- Bedrooms: 3
- Bathrooms: 2
Primary bedroom
- Level: Second
- Dimensions: 16.6 x 10
Bedroom
- Level: Second
- Dimensions: 14.11 x 9.11
Bedroom 2
- Level: Second
- Dimensions: 11.2 x 10.9
Bathroom
- Level: Second
- Dimensions: 8.1 x 4.11
Bathroom
- Level: Ground
- Dimensions: 5.5 x 4
Dining room
- Level: Ground
- Dimensions: 9.11 x 9.7
Family room
- Level: Basement
- Dimensions: 21.5 x 9.8
Kitchen
- Level: Ground
- Dimensions: 14.11 x 10.4
Living room
- Level: Ground
- Dimensions: 12.7 x 9.11
Utility room
- Level: Basement
- Dimensions: 14.1 x 10.6
Heating
- Forced Air, Gas
Cooling
- Central Air
Appliances
- Included: Water Heater Owned, Water Softener, Instant Hot Water
Features
- Basement: Finished
- Has fireplace: Yes
- Fireplace features: Natural Gas
Interior area
- Living area range: 1100-1500 null
Video & virtual tour
Property
Parking
- Total spaces: 3
- Parking features: Private Double, Garage Door Opener
- Has garage: Yes
Features
- Stories: 2
- Exterior features: Landscaped
- Pool features: None
Lot
- Size: 3,186 Square Feet
- Features: Arts Centre, Library, Fenced Yard, Rec./Commun.Centre, Park, Public Transit, Rectangular Lot
- Topography: Flat
Details
- Additional structures: Shed, Fence - Full, Gazebo
- Parcel number: 250750221
- Other equipment: Sump Pump
Construction
Type & style
- Home type: SingleFamily
- Property subtype: Single Family Residence
Materials
- Brick
- Foundation: Concrete
- Roof: Asphalt Shingle
Details
- Builder name: Mattamy
Utilities & green energy
- Sewer: Sewer
- Water: Water System
Community & HOA
Community
- Security: Carbon Monoxide Detector(s), Smoke Detector(s)
Location
- Region: Milton
Financial & listing details
- Annual tax amount: C$4,343
- Date on market: 9/10/2026
Price history
Price history is unavailable.
Public tax history
Tax history is unavailable.
Climate risks
Neighborhood: Clarke
Nearby schools
GreatSchools rating
No schools nearby
We couldn't find any schools near this home.

Similar homes
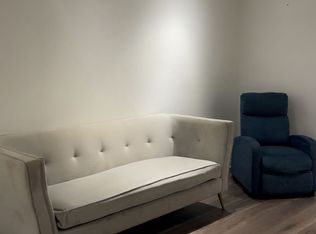
- C$979,9003 bd3 ba-- sqft308 Ridge Dr, Milton, ON L9T 1X3For Sale
 MLS ID #W14086056, RE/MAX REAL ESTATE CENTRE INC.. TRREB
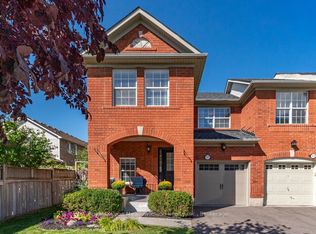
 - C$825,0004 bd2 ba-- sqft6356 Chaumont Cres, Mississauga, ON L5N 2M8For Sale
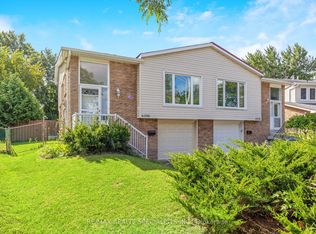 MLS ID #W13778868, RE/MAX REALTY SPECIALISTS INC.. TRREB
 - C$819,0003 bd4 ba-- sqft5530 Glen Erin Dr #42, Mississauga, ON L5M 6E8For Sale
 MLS ID #W14097830, RE/MAX REALTY SPECIALISTS INC.. TRREB
 - C$969,0003 bd3 ba-- sqft2070 Glenada Cres, Oakville, ON L6H 4M2For Sale
 MLS ID #W14098766, RE/MAX ONESTOP TEAM REALTY. TRREB
