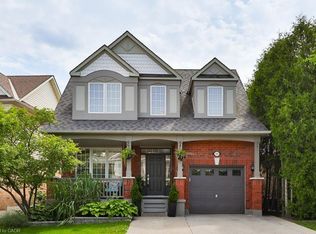
**Ravine Lot!**Welcome to 1522 Swann Crescent, set in a quiet, family-friendly neighbourhood. The main floor features 9-foot ceilings, brand-new hardwood flooring, and an upgraded kitchen with quartz countertops, ample cabinet storage, and a walkout through double doors with California shutters to a backyard that's ideal for outdoor living and entertaining. Upstairs, you'll find four spacious upgraded bedrooms and two full bathrooms, including a primary suite complete with a walk-in closet and a private 4-piece ensuite. A dedicated den positioned beside a large window fills the space with natural light, creating the perfect home office. The fully finished basement adds exceptional flexibility, featuring an additional bedroom, a full bathroom, and a separate flex space ideal for a gym, recreation room, or extra storage. Parking easily accommodates three vehicles, with one space in the garage and two on the driveway. Conveniently located for everyday living, this home is just a 7-minute walk to the GO Bus stop, a 5-minute drive to Highway 401, and only 8 minutes from Milton District Hospital. Excellent English and French Immersion schools, parks, shopping, and other everyday amenities are all close by. A custom-built 10 ft. 10 ft. shed in the backyard provides additional storage and features a large window for added natural light. This beautifully upgraded home offers comfort, functionality, and an unbeatable location, don't miss your opportunity to see it!
For sale
C$1,149,000
1522 Swann Cres, Milton, ON L9T 5K2
5beds
4baths
Single Family Residence
Built in ----
2,909 Square Feet Lot
$-- Zestimate®
C$--/sqft
C$-- HOA
What's special
Brand-new hardwood flooringAmple cabinet storageFour spacious upgraded bedrooms
- 26 days
- 28
- 1
Zillow last checked:
Listing updated:
Listed by:
ROYAL STAR REALTY INC.
Source: TRREB,MLS®#: W13815602 Originating MLS®#: Toronto Regional Real Estate Board
Originating MLS®#: Toronto Regional Real Estate BoardFacts & features
Interior
Bedrooms & bathrooms
- Bedrooms: 5
- Bathrooms: 4
Primary bedroom
- Level: Second
- Dimensions: 4.37 x 3.46
Bedroom
- Level: Lower
- Dimensions: 0 x 0
Bedroom 2
- Level: Second
- Dimensions: 4.75 x 3.17
Bedroom 3
- Level: Second
- Dimensions: 3.48 x 2.91
Bedroom 4
- Level: Second
- Dimensions: 5.93 x 3.43
Bathroom
- Level: Lower
- Dimensions: 0 x 0
Den
- Level: Second
- Dimensions: 2.53 x 2.04
Dining room
- Level: Main
- Dimensions: 3.05 x 2.62
Family room
- Level: Main
- Dimensions: 4.3 x 3.4
Kitchen
- Level: Lower
- Dimensions: 0 x 0
Kitchen
- Level: Main
- Dimensions: 4.4 x 3.4
Living room
- Level: Lower
- Dimensions: 0 x 0
Living room
- Level: Main
- Dimensions: 3.53 x 3.05
Recreation
- Level: Lower
- Dimensions: 0 x 0
Heating
- Forced Air, Gas
Cooling
- Central Air
Appliances
- Included: Water Heater Owned
Features
- Flooring: Carpet Free
- Basement: Apartment,Separate Entrance,Finished
- Has fireplace: Yes
- Fireplace features: Family Room, Natural Gas
Interior area
- Living area range: 1500-2000 null
Property
Parking
- Total spaces: 3
- Parking features: Private
- Has garage: Yes
Features
- Stories: 2
- Pool features: None
Lot
- Size: 2,909 Square Feet
Details
- Parcel number: 250750305
- Other equipment: Sump Pump
Construction
Type & style
- Home type: SingleFamily
- Property subtype: Single Family Residence
Materials
- Brick
- Foundation: Concrete
- Roof: Shingle
Utilities & green energy
- Sewer: Sewer
Community & HOA
Location
- Region: Milton
Financial & listing details
- Annual tax amount: C$4,741
- Date on market: 9/22/2026
Price history
Price history is unavailable.
Public tax history
Tax history is unavailable.
Climate risks
Neighborhood: Clarke
Nearby schools
GreatSchools rating
No schools nearby
We couldn't find any schools near this home.


Similar homes
- C$999,9004 bd3 ba-- sqft565 Hayward Cres, Milton, ON L9T 4T8For Sale
 MLS ID #W13851682, RE/MAX REALTY SPECIALISTS INC.. TRREB
 - C$1,298,0005 bd5 ba-- sqft920 Clark Blvd, Milton, ON L9T 6P5For Sale
 MLS ID #W13594468, SAM MCDADI REAL ESTATE INC.. TRREB
 - C$1,275,0005 bd4 ba-- sqft195 Holmes Cres, Milton, ON L9T 0T8For Sale
 MLS ID #W13829728, SAM MCDADI REAL ESTATE INC.. TRREB
 - C$1,149,8886 bd4 ba-- sqft82 Dunvegan Cres, Brampton, ON L7A 3L4For Sale
 MLS ID #W14086890, RE/MAX REALTY SERVICES INC.. TRREB
