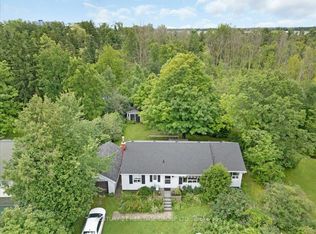
WOW! RARE OPPORTUNITY | DETACHED HOME ON A MASSIVE 1.87-ACRE Experience the perfect blend of village atmosphere and city living! Located at 546 Evans Road on a private street in Waterdown, this sprawling 1.87-acre ravine property (110x738 ft) backs directly onto beautiful Burlington green space. Enjoy the ultimate country-in-the-city lifestyle or build a custom dream home with a 3-car garage-the possibilities are endless! THE LAYOUT & INVESTMENT POTENTIAL Inside, this generous home features 4 oversized bedrooms and 2 full washrooms. The primary suite boasts a walk-in closet room and a luxury ensuite with a Jacuzzi tub and standing shower. The elevated main level is complemented by a light-filled, partially finished ground-level basement. Featuring a rec room, broad hallway, and private side entrance, the lower level offers extraordinary potential for an income unit or in-law suite (with permits).OUTDOOR LIVING & UPGRADES Step outside to an all-season sunroom, massive back deck overlooking nature, and a winter fire pit. The property includes a detached double garage and driveway parking for 8. Enjoy peace of mind with updated infrastructure: a new water purification system, an upgraded well with water treatment. PRIME LOCATION Steps to new development on Dundas street, a future plaza, and gas stations. Enjoy quick access to Costco, retail centers, the YMCA, top-rated schools, libraries, and highways (QEW, 403, 407).Combining immense land value, ravine views, strategic growth, and limitless building potential, this high-upside gem is an opportunity you do not want to miss! It's tenanted property and pictures are not current pictures Photos are old photos and for reference purposes only. Property is being sold "As Is."
For sale
C$899,000
546 Evans Rd, Hamilton, ON L8B 0G7
4beds
2baths
Single Family Residence
Built in ----
1.87 Acres Lot
$-- Zestimate®
C$--/sqft
C$-- HOA
What's special
Elevated main levelRec roomPrivate side entranceAll-season sunroomWinter fire pitDetached double garage
- 11 days
- 32
- 3
Zillow last checked:
Listing updated:
Listed by:
RE/MAX MILLENNIUM REAL ESTATE
Source: TRREB,MLS®#: X14109240 Originating MLS®#: Toronto Regional Real Estate Board
Facts & features
Interior
Bedrooms & bathrooms
- Bedrooms: 4
- Bathrooms: 2
Bedroom
- Description: Bedroom
- Level: Main
- Area: 12.85 Square Meters
- Area source: Other
- Dimensions: 3.63 x 3.54
Bedroom
- Description: Bedroom
- Level: Main
- Area: 12.99 Square Meters
- Area source: Other
- Dimensions: 3.68 x 3.53
Bedroom
- Description: Bedroom
- Level: Main
- Area: 6.45 Square Meters
- Area source: Other
- Dimensions: 2.59 x 2.49
Bedroom
- Description: Bedroom
- Level: Main
- Area: 37.24 Square Meters
- Area source: Other
- Dimensions: 6.58 x 5.66
Bathroom
- Description: Bathroom
- Level: Main
- Area: 0 Square Meters
- Area source: Other
- Dimensions: 0 x 0
Bathroom
- Description: Bathroom
- Level: Main
- Area: 0 Square Meters
- Area source: Other
- Dimensions: 0 x 0
Dining room
- Description: Dining Room
- Level: Main
- Area: 9.66 Square Meters
- Area source: Other
- Dimensions: 3.66 x 2.64
Foyer
- Description: Foyer
- Level: Main
- Area: 2.03 Square Meters
- Area source: Other
- Dimensions: 1.90 x 1.07
Kitchen
- Description: Kitchen
- Level: Main
- Area: 14.67 Square Meters
- Area source: Other
- Dimensions: 5.89 x 2.49
Living room
- Description: Living Room
- Level: Main
- Area: 19.8 Square Meters
- Area source: Other
- Dimensions: 5.41 x 3.66
Sunroom
- Description: Sunroom
- Level: Main
- Area: 15.44 Square Meters
- Area source: Other
- Dimensions: 4.90 x 3.15
Utility room
- Description: Utility Room
- Level: Lower
- Area: 11.56 Square Meters
- Area source: Other
- Dimensions: 3.73 x 3.10
Heating
- Forced Air, Gas
Cooling
- Central Air
Features
- Other
- Basement: Finished with Walk-Out,Separate Entrance
- Has fireplace: No
Interior area
- Living area range: 1500-2000 null
Property
Parking
- Total spaces: 6
- Parking features: Private Double
- Has attached garage: Yes
Features
- Pool features: None
- Waterfront features: None
Lot
- Size: 1.87 Acres
- Features: Clear View, Park, Place Of Worship
Construction
Type & style
- Home type: SingleFamily
- Architectural style: Bungalow-Raised
- Property subtype: Single Family Residence
Materials
- Brick
- Foundation: Concrete
- Roof: Shingle
Utilities & green energy
- Sewer: Septic
- Water: Drilled Well
- Utilities for property: Cell Services, Electricity Connected, Garbage Pickup, Internet High Speed, Natural Gas
Community & HOA
Community
- Security: Carbon Monoxide Detector(s), Smoke Detector(s)
Location
- Region: Hamilton
Financial & listing details
- Annual tax amount: C$7,578
- Date on market: 10/22/2026
Price history
Price history is unavailable.
Public tax history
Tax history is unavailable.
Climate risks
Neighborhood: L8B
Nearby schools
GreatSchools rating
No schools nearby
We couldn't find any schools near this home.
Similar homes
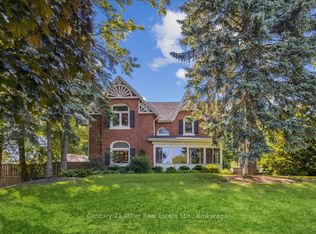
- C$979,9004 bd2 ba1.3k sqft4 Vance Cres, Hamilton, ON L8B 0B8For Sale
 MLS ID #40874179, Matt Maguire, Salesperson, Royal LePage Burloak Real Estate Services. ITSO
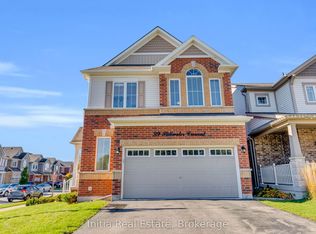
- C$970,0004 bd3 ba2.2k sqft55 Granite Ridge Trl, Hamilton, ON L8B 1Y4For Sale
 MLS ID #40868988, Rayo Irani, Broker, RE/MAX Aboutowne Realty Corp.. ITSO
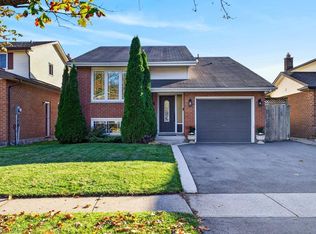
- C$939,0003 bd2 ba1.4k sqft45 Niska Dr, Hamilton, ON L8B 0B5For Sale
 MLS ID #40873282, Dani Marino, Salesperson, RE/MAX Escarpment Realty Inc.. ITSO
- C$1,065,0004 bd4 ba2.2k sqft142 Riley St, Hamilton, ON L8B 0J7For Sale
 MLS ID #40875613, Andrea Florian, Salesperson, RE/MAX Escarpment Realty Inc.. ITSO
