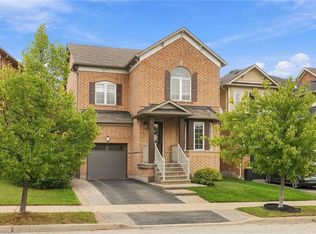
Quiet, family-friendly street in a highly desirable Waterdown neighbourhood! This inviting, move-in ready home offers 3+1 bedrooms and plenty of space for everyone! The bright kitchen features granite countertops, a peninsula and eat-in area, while updated bathrooms, hardwood flooring and a fully finished basement add to the home's appeal. The main floor semi open concept layout offers separate living and dining rooms, a family room with gas fireplace and convenient laundry with garage access. Upstairs, the spacious primary bedroom features a 5-piece ensuite, complemented by two additional bedrooms, a 4-piece bath, reading nook and charming Juliet balcony. Fully finished basement provides additional living space and a fourth bedroom. All this in a fantastic location close to schools, parks, scenic trails, shopping and everyday amenities. A wonderful opportunity to put down roots in one of Waterdown's sought-after communities!
For sale
C$1,065,000
142 Riley St, Hamilton, ON L8B 0J7
4beds
2,276sqft
Single Family Residence, Residential
Built in 1997
4,009 Square Feet Lot
$-- Zestimate®
C$468/sqft
C$-- HOA
What's special
Bright kitchenGranite countertopsEat-in areaUpdated bathroomsHardwood flooringFully finished basementSpacious primary bedroom
- 21 hours
- 6
- 2
Zillow last checked:
Listing updated:
Listed by:
Andrea Florian, Salesperson,
RE/MAX Escarpment Realty Inc.
Source: ITSO,MLS®#: 40875613Originating MLS®#: Cornerstone Association of REALTORS®
Facts & features
Interior
Bedrooms & bathrooms
- Bedrooms: 4
- Bathrooms: 4
- Full bathrooms: 3
- 1/2 bathrooms: 1
- Main level bathrooms: 1
Kitchen
- Level: Main
Heating
- Forced Air
Cooling
- Central Air
Appliances
- Included: Dishwasher, Dryer, Refrigerator, Stove, Washer
- Laundry: Main Level
Features
- Auto Garage Door Remote(s)
- Windows: Window Coverings
- Basement: Full,Finished
- Number of fireplaces: 1
Interior area
- Total structure area: 2,276
- Total interior livable area: 2,276 sqft
- Finished area above ground: 2,276
Video & virtual tour
Property
Parking
- Total spaces: 4
- Parking features: Attached Garage, Garage Door Opener, Asphalt, Private Drive Double Wide
- Attached garage spaces: 2
- Uncovered spaces: 2
Features
- Stories: 2
- Frontage type: West
- Frontage length: 40.68
Lot
- Size: 4,009 Square Feet
- Dimensions: 40.68 x 98.56
- Features: Urban, Park, Public Transit, Rec./Community Centre, Schools, Shopping Nearby
Details
- Parcel number: 175100338
- Zoning: R1-1
Construction
Type & style
- Home type: SingleFamily
- Architectural style: Traditional
- Property subtype: Single Family Residence, Residential
Materials
- Aluminum Siding, Brick
- Foundation: Poured Concrete
- Roof: Asphalt Shing
Condition
- 16-30 Years
- New construction: No
- Year built: 1997
Utilities & green energy
- Sewer: Sewer (Municipal)
- Water: Municipal
Community & HOA
Location
- Region: Hamilton
Financial & listing details
- Price per square foot: C$468/sqft
- Annual tax amount: C$7,188
- Date on market: 11/2/2026
- Inclusions: Dishwasher, Dryer, Garage Door Opener, Refrigerator, Stove, Washer, Window Coverings, All Window Coverings And Light Fixtures
- Exclusions: Microwave
Price history
| Date | Event | Price |
|---|---|---|
| 11/2/2026 | Listed for sale | C$1,065,000C$468/sqft |
Source: ITSO #40875613 Report a problem | ||
Public tax history
Tax history is unavailable.
Climate risks
Neighborhood: L8B
Nearby schools
GreatSchools rating
No schools nearby
We couldn't find any schools near this home.
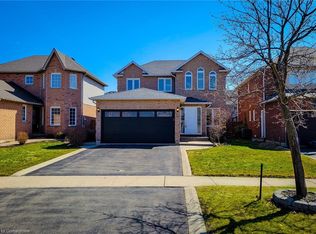

Similar homes
- C$1,079,0004 bd4 ba2k sqft40 Brookhurst Cres, Hamilton, ON L8B 0M5For Sale
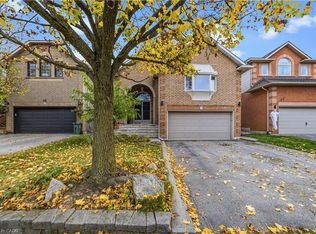 MLS ID #40874470, Cheryl Ledamun, Salesperson, RE/MAX Escarpment Realty Inc.. ITSO
- C$999,9006 bd3 ba2.3k sqft231 Parkside Dr, Hamilton, ON L0R 2H0For Sale
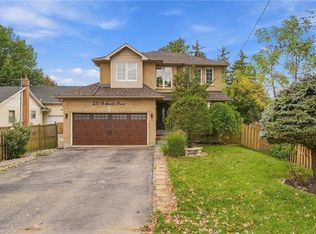 MLS ID #40871923, Drew Woolcott, Broker, RE/MAX Escarpment Realty Inc.. ITSO
- C$1,092,5983 bd3 ba2.2k sqft48 White Gates Dr, Hamilton, ON L8B 0R8For Sale
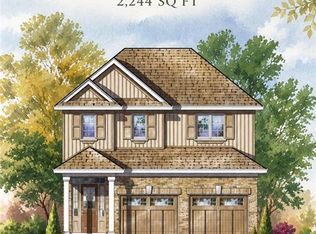 MLS ID #40873321, Lawrence Edward Chettle, Broker of Record, Chettle House Realty Inc.. ITSO
- C$999,9003 bd4 ba2.2k sqft32 Wimberly Ave, Hamilton, ON L8B 0R9For Sale
 MLS ID #40872719, Drew Woolcott, Broker, RE/MAX Escarpment Realty Inc.. ITSO
