Welcome home. Introducing this beautifully updated three-bedroom semi-detached home located close to everything Waterdown has to offer! 9 foot ceilings on the main level with a sleek white kitchen shines with beautiful granite countertops, newer stainless-steel appliances and opens up to a large family room with a cozy corner fireplace and freshly painted throughout. It’s perfect for everyday living and entertaining. A spacious separate dining room makes hosting easy. Off of the family room, step out to the multi-tiered deck and enjoy a backyard framed by mature trees. Upstairs, unwind in the large and stylish primary retreat with a walk-in closet and updated ensuite. Two more good sized bedrooms and an updated main bathroom complete the upper level. The unfinished basement is a clean slate, ready for your vision, whether that’s a rec room, home gym, office or extra living space. Move-in ready with room to grow, this one checks all the boxes! Don’t be TOO LATE*! *REG TM. RSA.
For sale
C$929,900
8 Goldenview Ct, Hamilton, ON L8B 0L2
3beds
1,843sqft
Single Family Residence, Residential
Built in 2006
2,730 Square Feet Lot
$-- Zestimate®
C$505/sqft
C$-- HOA
What's special
Sleek white kitchenBeautiful granite countertopsNewer stainless-steel appliancesLarge family roomCozy corner fireplaceFreshly painted throughoutSpacious separate dining room
- 7 days
- 11
- 0
Zillow last checked:
Listing updated:
Listed by:
Drew Woolcott, Broker,
RE/MAX Escarpment Realty Inc.
Source: ITSO,MLS®#: 40874329Originating MLS®#: Cornerstone Association of REALTORS®
Facts & features
Interior
Bedrooms & bathrooms
- Bedrooms: 3
- Bathrooms: 3
- Full bathrooms: 2
- 1/2 bathrooms: 1
- Main level bathrooms: 1
Other
- Level: Second
- Area: 189.59
- Dimensions: 17ft. 8in. x 11ft. 10in.
Bedroom
- Level: Second
Bedroom
- Level: Second
- Area: 165.33
- Dimensions: 15ft. 3in. x 11ft. 0in.
Bathroom
- Features: 2-Piece
- Level: Main
Bathroom
- Features: 4-Piece
- Level: Second
- Area: 133.15
- Dimensions: 11ft. 5in. x 12ft. 5in.
Bathroom
- Features: 4-Piece
- Level: Second
Dining room
- Level: Main
- Area: 287.84
- Dimensions: 22ft. 4in. x 13ft. 6in.
Kitchen
- Level: Main
- Area: 132.58
- Dimensions: 12ft. 2in. x 11ft. 3in.
Living room
- Level: Main
- Area: 200.34
- Dimensions: 22ft. 4in. x 9ft. 9in.
Heating
- Forced Air, Natural Gas
Cooling
- Central Air
Appliances
- Included: Dishwasher, Dryer, Refrigerator, Stove, Washer
- Laundry: Upper Level
Features
- None
- Windows: Window Coverings
- Basement: Full,Unfinished
- Number of fireplaces: 1
- Fireplace features: Gas
Interior area
- Total structure area: 1,843
- Total interior livable area: 1,843 sqft
- Finished area above ground: 1,843
Property
Parking
- Total spaces: 4
- Parking features: Attached Garage, Inside Entrance, Private Drive Double Wide
- Attached garage spaces: 2
- Uncovered spaces: 2
Features
- Stories: 2
- Frontage type: West
- Frontage length: 28.08
Lot
- Size: 2,730 Square Feet
- Dimensions: 28.08 x 97.24
- Features: Urban, Shopping Nearby
Details
- Parcel number: 174980634
- Zoning: UC-8
Construction
Type & style
- Home type: SingleFamily
- Architectural style: Traditional
- Property subtype: Single Family Residence, Residential
- Attached to another structure: Yes
Materials
- Brick
- Foundation: Poured Concrete
- Roof: Asphalt Shing
Condition
- 16-30 Years
- New construction: No
- Year built: 2006
Utilities & green energy
- Sewer: Sewer (Municipal)
- Water: Municipal
Community & HOA
Location
- Region: Hamilton
Financial & listing details
- Price per square foot: C$505/sqft
- Annual tax amount: C$5,637
- Date on market: 10/27/2026
- Inclusions: Dishwasher, Dryer, Refrigerator, Stove, Washer, Window Coverings, Electric Light Fixtures
- Road surface type: Paved
Price history
| Date | Event | Price |
|---|---|---|
| 10/27/2026 | Listed for sale | C$929,900C$505/sqft |
Source:  TRREB #X14121298 Report a problem | ||
Public tax history
Tax history is unavailable.
Climate risks
Neighborhood: L8B
Nearby schools
GreatSchools rating
No schools nearby
We couldn't find any schools near this home.

Similar homes
- C$1,049,9005 bd2 ba1.3k sqft81 Thomson Dr, Hamilton, ON L8B 0G5For Sale
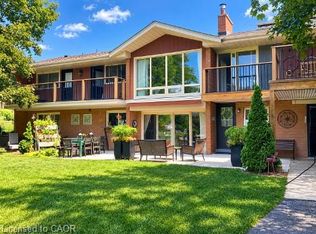 MLS ID #40876091, Drew Woolcott, Broker, RE/MAX Escarpment Realty Inc.. ITSO
- C$1,065,0004 bd4 ba2.2k sqft142 Riley St, Hamilton, ON L8B 0J7For Sale
 MLS ID #40875613, Andrea Florian, Salesperson, RE/MAX Escarpment Realty Inc.. ITSO
- C$888,0004 bd2 ba1.2k sqft26 Milverton Close, Hamilton, ON L8B 0B1For Sale
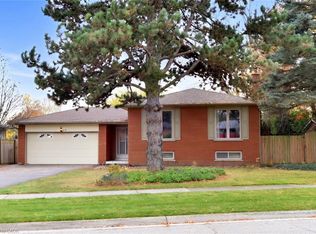 MLS ID #40875827, Marcel Joseph Leclerc, Broker of Record, Heritage Realty. ITSO
- C$899,0003 bd1 ba1k sqft44 McDonald Ct, Hamilton, ON L9H 7C4For Sale
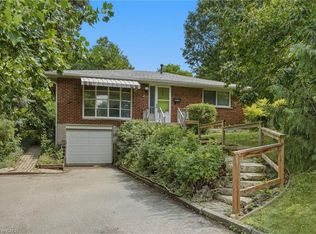 MLS ID #40873442, Drew Woolcott, Broker, RE/MAX Escarpment Realty Inc.. ITSO
