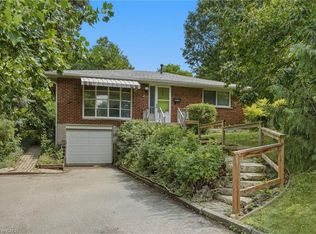
Welcome to this inviting raised bungalow, offering space, flexibility and endless possibilities for young families, empty nesters or anyone looking for room to grow! Featuring 3 bedrooms, 2 bathrooms, a double-wide driveway with parking for two cars and a single garage, this home is ready for its next chapter. Enjoy a large, private yard with plenty of room for entertaining, gardening or simply relaxing outdoors. Inside, the kitchen awaits your personal touch and decorating inspiration, while the high basement boasts a spacious rec room with large windows and a cozy wood-burning fireplace. A separate family room and additional den or bedroom provide incredible versatility, creating the perfect setup for a teenage retreat, home office, hobby space or guest accommodations. Recent updates include fresh paint and new flooring installed Oct 2026. Whether you are looking to personalize, reimagine or make the most of the space for your changing needs, this home offers so many exciting possibilities. Come see for yourself and discover the potential waiting for you!
For sale
C$888,000
26 Milverton Close, Hamilton, ON L8B 0B1
4beds
1,237sqft
Single Family Residence, Residential
Built in 1975
10,205 Square Feet Lot
$-- Zestimate®
C$718/sqft
C$-- HOA
What's special
Inviting raised bungalowSingle garageCozy wood-burning fireplaceSeparate family roomFresh paintNew flooring
- 1 day
- 6
- 0
Zillow last checked:
Listing updated:
Listed by:
Marcel Joseph Leclerc, Broker of Record,
Heritage Realty
Source: ITSO,MLS®#: 40875827Originating MLS®#: Cornerstone Association of REALTORS®
Facts & features
Interior
Bedrooms & bathrooms
- Bedrooms: 4
- Bathrooms: 2
- Full bathrooms: 2
- Main level bathrooms: 1
- Main level bedrooms: 3
Other
- Level: Main
Bedroom
- Level: Main
Bedroom
- Level: Main
Bedroom
- Level: Lower
Bathroom
- Features: 4-Piece
- Level: Main
Bathroom
- Features: 3-Piece
- Level: Lower
Dining room
- Level: Main
Family room
- Level: Lower
Foyer
- Level: Main
Kitchen
- Level: Main
Living room
- Level: Main
Recreation room
- Level: Lower
Utility room
- Level: Lower
Heating
- Forced Air, Natural Gas
Cooling
- Central Air
Appliances
- Included: Dishwasher, Dryer, Freezer, Refrigerator, Stove, Washer
- Laundry: Lower Level
Features
- Other
- Basement: Full,Partially Finished
- Has fireplace: Yes
- Fireplace features: Recreation Room, Wood Burning
Interior area
- Total structure area: 2,148
- Total interior livable area: 1,237 sqft
- Finished area above ground: 1,237
- Finished area below ground: 911
Video & virtual tour
Property
Parking
- Total spaces: 3
- Parking features: Attached Garage, Private Drive Double Wide
- Attached garage spaces: 1
- Uncovered spaces: 2
Features
- Stories: 1
- Patio & porch: Patio
- Frontage type: North
- Frontage length: 76.00
Lot
- Size: 10,205 Square Feet
- Dimensions: 76 x 134.28
- Features: Urban, Irregular Lot, Playground Nearby, Quiet Area
Details
- Parcel number: 175050101
- Zoning: R1
Construction
Type & style
- Home type: SingleFamily
- Architectural style: Bungalow Raised
- Property subtype: Single Family Residence, Residential
Materials
- Brick Veneer, Metal/Steel Siding
- Foundation: Concrete Block
- Roof: Asphalt Shing
Condition
- 51-99 Years
- New construction: No
- Year built: 1975
Utilities & green energy
- Sewer: Sewer (Municipal)
- Water: Municipal
Community & HOA
Location
- Region: Hamilton
Financial & listing details
- Price per square foot: C$718/sqft
- Annual tax amount: C$6,792
- Date on market: 11/3/2026
- Inclusions: Dishwasher, Dryer, Freezer, Refrigerator, Stove, Washer
Price history
| Date | Event | Price |
|---|---|---|
| 11/3/2026 | Listed for sale | C$888,000C$718/sqft |
Source: ITSO #40875827 Report a problem | ||
Public tax history
Tax history is unavailable.
Climate risks
Neighborhood: L8B
Nearby schools
GreatSchools rating
No schools nearby
We couldn't find any schools near this home.
Schools provided by the listing agent
- Elementary: St. Thomas The Apostle
- High: St. Mary, Waterdown High
Source: ITSO. This data may not be complete. We recommend contacting the local school district to confirm school assignments for this home.

Similar homes
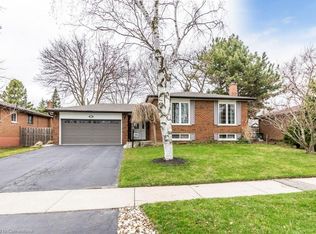
- C$899,0003 bd2 ba1.4k sqft45 Niska Dr, Hamilton, ON L8B 0B5For Sale
 MLS ID #40876318, Dani Marino, Salesperson, RE/MAX Escarpment Realty Inc.. ITSO
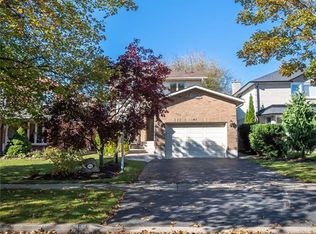
- C$1,049,9005 bd2 ba1.3k sqft81 Thomson Dr, Hamilton, ON L8B 0G5For Sale
 MLS ID #40876091, Drew Woolcott, Broker, RE/MAX Escarpment Realty Inc.. ITSO
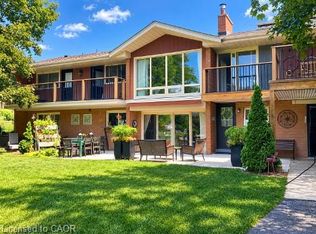
- C$979,9004 bd2 ba1.3k sqft4 Vance Cres, Hamilton, ON L8B 0B8For Sale
 MLS ID #40874179, Matt Maguire, Salesperson, Royal LePage Burloak Real Estate Services. ITSO
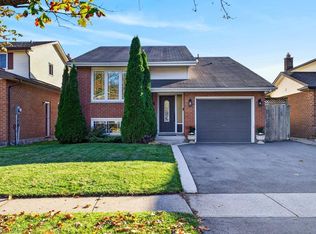
- C$899,0003 bd1 ba1k sqft44 McDonald Ct, Hamilton, ON L9H 7C4For Sale
 MLS ID #40873442, Drew Woolcott, Broker, RE/MAX Escarpment Realty Inc.. ITSO
