Welcome to 19 Niska Drive. An immaculately maintained family Home that offers 4 Bedrooms (3+1) and 2 Bathrooms in a Popular east Waterdown neighbourhood , with parks near by and offering easy access to major Hwy's/routes. You're steps away from the charming Victorian downtown of Waterdown, offering dining, shopping, and community events. Close to schools, library, transit, trails, waterfalls, golf courses, parks, hospital, and YMCA. This is truly a lifestyle location! Don't wait! Mature properties like this rarely come up. This home offers a nice size lot in a fantastic location. This solidly built property features many updates over the years. Enjoy the stamped concrete patio complete with perennial gardens in your private backyard. The garage has space for 2 cars and the driveway offers 2+ spaces as well. Located just steps away from Gatesbury park. Great home, Great area. Come and view today!
Sold for $994,000
C$994,000
19 Niska Dr, Hamilton, ON L8B 0B2
4beds
1,235sqft
Single Family Residence, Residential
Built in 1975
7,222 Square Feet Lot
$-- Zestimate®
C$805/sqft
C$3,008 Estimated rent
Home value
Not available
Estimated sales range
Not available
Not available
Owner options
List your home for rent
C$3,008/mo
Rent Zestimate®
Find your next renter with Zillow Rental Manager. Plus, with online applications, you can quickly screen prospective tenants – for free.
C$3,008/mo
Rent Zestimate®
Refinance and save
C$4,202/mo
Est. payment
Refinancing to a lower rate could help reduce your monthly payments and save thousands over the life of the loan.
C$4,202/mo
Est. payment
Explore your selling options
Work with a Zillow partner agent
Leverage their expertise and Zillow's premium Showcase listings to get your home seen by more buyers.
Get startedList with your own agent
Get your home in front of millions of buyers by listing it on Zillow.
Learn how to do itSell it yourself
Take full control of how buyers see your home on Zillow by listing For Sale by Owner (FSBO).
List your homeWhat's special
Zillow last checked:
Listing updated:
Listed by:
Kevin Wedzinga, Salesperson,
RE/MAX Real Estate Centre Inc.
Source: ITSO,MLS®#: 40715195Originating MLS®#: Cornerstone Association of REALTORS®
Facts & features
Interior
Bedrooms & bathrooms
- Bedrooms: 4
- Bathrooms: 2
- Full bathrooms: 2
- Main level bathrooms: 1
- Main level bedrooms: 3
Bedroom
- Level: Basement
Bedroom
- Level: Main
Bedroom
- Level: Main
Other
- Level: Main
Bathroom
- Features: 3-Piece
- Level: Basement
Bathroom
- Features: 4-Piece
- Level: Main
Dining room
- Level: Main
Eat in kitchen
- Level: Main
Foyer
- Level: Main
Laundry
- Level: Basement
Living room
- Level: Main
Office
- Level: Basement
Recreation room
- Features: Fireplace
- Level: Basement
Heating
- Forced Air, Natural Gas
Cooling
- Central Air
Appliances
- Included: Dishwasher, Dryer, Refrigerator, Stove, Washer
- Laundry: In Basement
Features
- High Speed Internet, Auto Garage Door Remote(s), Ceiling Fan(s)
- Windows: Window Coverings
- Basement: Full,Finished
- Number of fireplaces: 1
- Fireplace features: Gas
Interior area
- Total structure area: 2,063
- Total interior livable area: 1,235 sqft
- Finished area above ground: 1,235
- Finished area below ground: 828
Property
Parking
- Total spaces: 6
- Parking features: Attached Garage, Garage Door Opener, Asphalt, Private Drive Double Wide
- Attached garage spaces: 2
- Uncovered spaces: 4
Features
- Patio & porch: Patio
- Exterior features: Landscaped
- Frontage type: West
- Frontage length: 60.11
Lot
- Size: 7,222 Square Feet
- Dimensions: 60.11 x 120.21
- Features: Urban, Rectangular, City Lot, Library, Open Spaces, Park, Place of Worship, Playground Nearby, Public Transit, Quiet Area, Schools, Shopping Nearby
- Topography: Flat
Details
- Parcel number: 175050036
- Zoning: R2
Construction
Type & style
- Home type: SingleFamily
- Architectural style: Sidesplit
- Property subtype: Single Family Residence, Residential
Materials
- Brick
- Foundation: Block
- Roof: Asphalt Shing
Condition
- 31-50 Years
- New construction: No
- Year built: 1975
Utilities & green energy
- Sewer: Sewer (Municipal)
- Water: Municipal
- Utilities for property: Cable Connected, Cell Service, Electricity Connected, Garbage/Sanitary Collection, Natural Gas Connected, Recycling Pickup, Street Lights, Phone Connected
Community & HOA
Community
- Security: Carbon Monoxide Detector, Carbon Monoxide Detector(s), Smoke Detector(s)
Location
- Region: Hamilton
Financial & listing details
- Price per square foot: C$805/sqft
- Annual tax amount: C$5,849
- Date on market: 4/21/2025
- Inclusions: Carbon Monoxide Detector, Dishwasher, Dryer, Garage Door Opener, Refrigerator, Stove, Washer, Window Coverings, Elf's, Ceiling Fans
- Exclusions: Microwave, Main Bathroom Shower Head (Will Be Replaced), Wooden Coat Rack In Foyer (Grandson Made)
- Electric utility on property: Yes
Price history
| Date | Event | Price |
|---|---|---|
| 6/12/2025 | Sold | C$994,000C$805/sqft |
Source: ITSO #40715195 Report a problem | ||
Public tax history
Tax history is unavailable.
Neighborhood: L8B
Nearby homes
- C$---- bd-- ba-- sqft23 Niska Dr, Hamilton, ON L8B0B2Off Market
- C$---- bd-- ba-- sqft15 Laurendale Ave, Hamilton, ON L8B0B3Off Market
- C$1,299,9993 bd2 ba-- sqft23 Laurendale Ave, Hamilton, ON L8B0B4For Sale
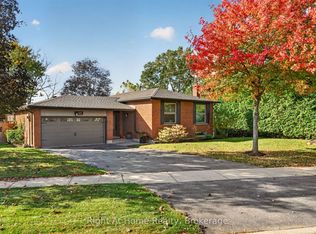
- C$1,175,0004 bd4 ba2.3k sqft65 Niska Dr, Hamilton, ON L8B0M4Sold

- C$774,9904 bd3 ba1.6k sqft383 Dundas St E #4, Hamilton, ON L8B1X6For Sale
- C$629,9002 bd3 ba1.1k sqft383 Dundas St E #58, Hamilton, ON L8B1X6Pending
- C$--3 bd3 ba1.3k sqft58 Laurendale Ave, Hamilton, ON L8B0M6Off Market
- C$---- bd-- ba-- sqft9 Aspen Ct, Hamilton, ON L8B0A7Off Market
Nearby schools
GreatSchools rating
No schools nearby
We couldn't find any schools near this home.
- Ontario
- Hamilton Division
- Hamilton
- L8B 0B2
- 19 Niska Dr
