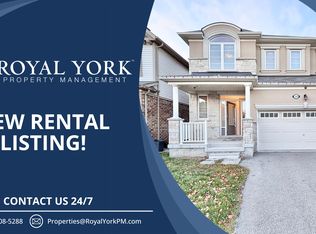
Welcome to this inviting detached home in the sought-after family-friendly neighborhood of East Waterdown! This beautifully maintained 3-bedroom, 3-bathroom residence is perfect for your growing family. Step inside to discover a fantastic layout with no wasted space. The open-concept main floor is designed for togetherness, allowing your family to stay close while enjoying daily activities. Upstairs, the versatile family room/loft can easily be converted into a fourth bedroom, offering flexibility for your needs. The home features a stunning front elevation with a tasteful mix of brick and stone, adding to its curb appeal. Generously sized bedrooms provide ample space for rest and play, while the well-groomed and landscaped backyard is perfect for outdoor enjoyment. Located on a quiet street with friendly neighbors, this home is an ideal setting for your family's next chapter. Come see it for yourself you wont be disappointed!
Sold for $1,150,000
C$1,150,000
137 Stillwater Cres, Hamilton, ON L8B 1V6
3beds
1,950sqft
Single Family Residence, Residential
Built in 2017
3,465 Square Feet Lot
$-- Zestimate®
C$590/sqft
C$3,246 Estimated rent
Home value
Not available
Estimated sales range
Not available
Not available
Owner options
List your home for rent
C$3,246/mo
Rent Zestimate®
Find your next renter with Zillow Rental Manager. Plus, with online applications, you can quickly screen prospective tenants – for free.
C$3,246/mo
Rent Zestimate®
Refinance and save
C$4,862/mo
Est. payment
Refinancing to a lower rate could help reduce your monthly payments and save thousands over the life of the loan.
C$4,862/mo
Est. payment
Explore your selling options
Work with a Zillow partner agent
Leverage their expertise and Zillow's premium Showcase listings to get your home seen by more buyers.
Get startedList with your own agent
Get your home in front of millions of buyers by listing it on Zillow.
Learn how to do itSell it yourself
Take full control of how buyers see your home on Zillow by listing For Sale by Owner (FSBO).
List your homeWhat's special
Zillow last checked:
Listing updated:
Listed by:
Frank Leo, Salesperson,
RE/MAX West Realty Inc. Brokerage
Source: ITSO,MLS®#: 40670745Originating MLS®#: Barrie & District Association of REALTORS® Inc.
Facts & features
Interior
Bedrooms & bathrooms
- Bedrooms: 3
- Bathrooms: 3
- Full bathrooms: 2
- 1/2 bathrooms: 1
- Main level bathrooms: 1
Kitchen
- Level: Main
Heating
- Forced Air, Natural Gas
Cooling
- Central Air
Appliances
- Included: Washer
Features
- Other
- Basement: Full,Unfinished
- Has fireplace: No
Interior area
- Total structure area: 1,950
- Total interior livable area: 1,950 sqft
- Finished area above ground: 1,950
Property
Parking
- Total spaces: 4
- Parking features: Attached Garage, Private Drive Double Wide
- Attached garage spaces: 2
- Uncovered spaces: 2
Features
- Frontage type: South
- Frontage length: 38.62
Lot
- Size: 3,465 Square Feet
- Dimensions: 89.74 x 38.62
- Features: Urban, Near Golf Course, Hospital, Park, Public Transit, Schools
Details
- Parcel number: 175031061
- Zoning: R1-69
Construction
Type & style
- Home type: SingleFamily
- Architectural style: Two Story
- Property subtype: Single Family Residence, Residential
Materials
- Brick, Stone
- Foundation: Poured Concrete
- Roof: Asphalt Shing
Condition
- 6-15 Years
- New construction: No
- Year built: 2017
Utilities & green energy
- Sewer: Sewer (Municipal)
- Water: Municipal
Community & HOA
Location
- Region: Hamilton
Financial & listing details
- Price per square foot: C$590/sqft
- Annual tax amount: C$7,099
- Date on market: 11/1/2024
- Inclusions: Washer, Fridge, Built In Dishwasher, Stove, Hood Range, Washer And Dryer. All Electric Lighting Fixtures. All Window Coverings.
- Exclusions: Lighting Fixture In Great Room And Lighting Fixture In Dining Room.
Price history
| Date | Event | Price |
|---|---|---|
| 1/31/2025 | Sold | C$1,150,000C$590/sqft |
Source: ITSO #40670745 Report a problem | ||
Public tax history
Tax history is unavailable.
Neighborhood: L8B
Nearby homes
- C$---- bd-- ba-- sqft130 Stillwater Cres, Hamilton, ON L8B1V6Off Market
- C$--4 bd3 ba2.2k sqft59 Stillwater Cres #1, Hamilton, ON L8B1V6Off Market
- C$950,0004 bd4 ba-- sqft86 Stillwater Cres, Hamilton, ON L8B1V6For Sale

- C$835,9003 bd3 ba1.8k sqft22 Spring Creek Dr #33, Waterdown, ON L8B1V7Pending

- C$---- bd-- ba-- sqft22 Spring Creek Dr #44, Hamilton, ON L8B1V7Off Market
- C$1,099,0006 bd4 ba-- sqft40 Stillwater Cres, Hamilton, ON L8B1V6For Sale
- C$707,0002 bd3 ba1.5k sqft22 Spring Creek Dr, Hamilton, ON L8B1V7Sold
- C$--3 bd3 ba1.7k sqft24 Stillwater Cres, Hamilton, ON L8B1V6Off Market
Nearby schools
GreatSchools rating
No schools nearby
We couldn't find any schools near this home.
- Ontario
- Hamilton Division
- Hamilton
- L8B 1V6
- 137 Stillwater Cres
