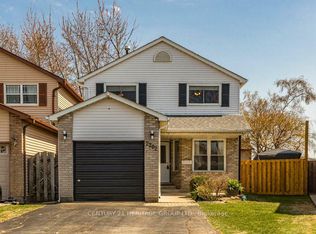
Bright and sunny 2-storey linked home on a quiet court in sought-after Brant Hills. Main floor has beautiful hardwood flooring in the spacious living and dining room, a bright open feel and neutral décor throughout. Upstairs, generous bedrooms feature double closets. The finished lower level provides a welcoming recreation room with electric fireplace. Enjoy the terrific private rear yard and deck, ideal for relaxing or entertaining. Insulation has been upgraded in the main and upper levels, including the attic, as well as the garage and garage ceiling, for added warmth and comfort. Pella windows (2025), eavestroughs (2025), roof (2015) with 50-year warranty and A/C (2016). Recently paved driveway accommodates 4 cars. Close to schools, parks, shopping, hospital and amenities, with quick access to major highways.
For sale
C$799,000
2197 Pembroke Ct, Burlington, ON L7P 3X8
3beds
1,100sqft
Single Family Residence, Residential
Built in 1983
-- sqft lot
$-- Zestimate®
C$726/sqft
C$-- HOA
What's special
Bright open feel
- 2 days
- 23
- 3
Zillow last checked:
Listing updated:
Listed by:
Caroline Hamel, Salesperson,
RE/MAX Aboutowne Realty Corp.
Source: ITSO,MLS®#: 40866805Originating MLS®#: Cornerstone Association of REALTORS®
Facts & features
Interior
Bedrooms & bathrooms
- Bedrooms: 3
- Bathrooms: 2
- Full bathrooms: 1
- 1/2 bathrooms: 1
Other
- Level: Second
- Area: 109.9
- Dimensions: 9ft. 9in. x 12ft. 9in.
Bedroom
- Level: Second
- Area: 100.54
- Dimensions: 9ft. 9in. x 11ft. 6in.
Bedroom
- Level: Second
- Area: 89.42
- Dimensions: 8ft. 7in. x 11ft. 8in.
Bathroom
- Features: 4-Piece
- Level: Second
Bathroom
- Features: 2-Piece
- Level: Basement
Dining room
- Level: Main
- Area: 81.9
- Dimensions: 9ft. 5in. x 9ft. 5in.
Kitchen
- Level: Main
- Area: 102.21
- Dimensions: 10ft. 11in. x 10ft. 11in.
Living room
- Level: Main
- Area: 119.03
- Dimensions: 9ft. 10in. x 13ft. 8in.
Recreation room
- Level: Basement
- Area: 109.35
- Dimensions: 9ft. 3in. x 12ft. 11in.
Heating
- Forced Air
Cooling
- Central Air
Appliances
- Included: Water Heater
- Laundry: In Basement, Sink
Features
- Auto Garage Door Remote(s), Ceiling Fan(s), Upgraded Insulation, Work Bench
- Windows: Window Coverings
- Basement: Full,Finished
- Number of fireplaces: 1
- Fireplace features: Electric
Interior area
- Total structure area: 1,100
- Total interior livable area: 1,100 sqft
- Finished area above ground: 1,100
Property
Parking
- Total spaces: 5
- Parking features: Attached Garage, Asphalt, Private Drive Double Wide
- Attached garage spaces: 1
- Uncovered spaces: 4
Features
- Stories: 2
- Frontage type: North
- Frontage length: 46.19
Lot
- Dimensions: 46.19 x 115
- Features: Urban, Irregular Lot, Highway Access, Hospital, Landscaped, Park, Public Transit, Rec./Community Centre, Regional Mall, School Bus Route, Schools, Shopping Nearby
Details
- Parcel number: 071570314
- Zoning: Single Family Residential (R3.2)
Construction
Type & style
- Home type: SingleFamily
- Architectural style: Traditional
- Property subtype: Single Family Residence, Residential
Materials
- Brick
- Foundation: Poured Concrete
- Roof: Asphalt Shing
Condition
- 31-50 Years
- New construction: No
- Year built: 1983
Utilities & green energy
- Sewer: Sewer (Municipal)
- Water: Municipal
Community & HOA
Location
- Region: Burlington
Financial & listing details
- Price per square foot: C$726/sqft
- Annual tax amount: C$4,274
- Date on market: 9/30/2026
- Inclusions: Window Coverings, Fridge, Stove, Washer, Dryer, Built In Dishwasher, All Draperies And Blinds, Garage Remote Control
- Exclusions: All Security Cameras
Price history
| Date | Event | Price |
|---|---|---|
| 9/30/2026 | Listed for sale | C$799,000C$726/sqft |
Source:  TRREB #W13843906 Report a problem TRREB #W13843906 Report a problem | ||
Public tax history
Tax history is unavailable.
Climate risks
Neighborhood: Brant Hills
Nearby schools
GreatSchools rating
No schools nearby
We couldn't find any schools near this home.
Schools provided by the listing agent
- Elementary: Brant Hills Public And St. Timothy
- High: M. M. Robinson And Notre Dame Catholic Hs
Source: ITSO. This data may not be complete. We recommend contacting the local school district to confirm school assignments for this home.

Similar homes
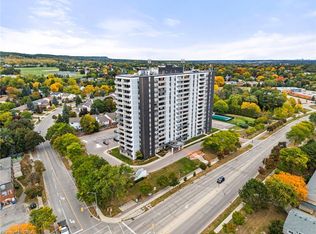
- C$568,0003 bd2 ba1.2k sqft2055 Upper Middle Rd #602, Burlington, ON L7P 3P4For Sale
 MLS ID #40867343, Joe Iannino, Salesperson, RE/MAX Real Estate Centre Inc.. ITSO
 - C$889,0003 bd2 ba1.1k sqft1267 Dunbar Rd, Burlington, ON L7P 2K1For Sale
 MLS ID #40866706, Gerard Polci, Salesperson, RE/MAX Escarpment Realty Inc.. ITSO
 - C$1,189,0003 bd2 ba1.4k sqft2193 Lancaster Cres, Burlington, ON L7P 3G4For Sale
 MLS ID #40867659, Cathy Rocca, Salesperson, Royal LePage Burloak Real Estate Services. ITSO
 - C$814,9003 bd2 ba1.1k sqft1059 Shepherds Dr, Burlington, ON L7T 3R4For Sale
 MLS ID #40865736, Brent Paszt, Salesperson, Keller Williams Edge Realty. ITSO
