Professionally updated inside and out, 2193 Lancaster Cres is a striking contemporary home offering approx. 2,176 sf of finished living space, 3 bedrooms, 2 baths and a double garage. Set on an exceptionally large, mature property, the impressive lot provides a sense of space and privacy that is increasingly hard to find, complemented by professional landscaping and outstanding outdoor living. Inside, the bright open-concept main level features wide-plank flooring, pot lights and California shutters. The living room is centred around a sleek fireplace and flows into the dining area with custom built-ins. The impressive kitchen features white cabinetry, quartz counters, s/s appliances, Wolf gas range and an oversized contrasting island with seating. Large windows and a walkout bring in plenty of natural light and connect seamlessly to the backyard, making the space ideal for everyday living and entertaining. The primary bedroom offers a professionally installed closet system and spa-inspired ensuite with freestanding tub, glass shower and double vanity. 2 additional bedrooms provide comfortable space for family, guests or an office. The lower level adds excellent flexibility with a spacious mudroom/entry area and bright living space featuring a wood-burning stove and extra windows, plus a 3-pc bath. Outside, the size of the property truly shines. A spacious deck steps down to beautifully landscaped grounds with a stone patio, covered pavilion and expansive lawn, creating multiple areas for dining, entertaining and relaxing. Mature trees and greenery provide a peaceful, private backdrop, enhanced by backyard lighting and an in-ground sprinkler system. Close to parks, schools, trails, shopping and everyday amenities, this polished home combines sophisticated contemporary interiors, a double garage, exceptional outdoor living and a remarkably spacious property in an established Burlington neighbourhood
For sale
C$1,189,000
2193 Lancaster Cres, Burlington, ON L7P 3G4
3beds
1,420sqft
Single Family Residence, Residential
Built in ----
5,002 Square Feet Lot
$-- Zestimate®
C$837/sqft
C$-- HOA
What's special
Double garageExceptionally large mature propertyProfessional landscapingOutstanding outdoor livingBright open-concept main levelWide-plank flooringPot lights
- 11 hours
- 8
- 0
Zillow last checked:
Listing updated:
Listed by:
Cathy Rocca, Salesperson,
Royal LePage Burloak Real Estate Services,
Peter Anelli-Rocca, Broker,
Royal LePage Burloak Real Estate Services
Source: ITSO,MLS®#: 40867659Originating MLS®#: Cornerstone Association of REALTORS®
Facts & features
Interior
Bedrooms & bathrooms
- Bedrooms: 3
- Bathrooms: 2
- Full bathrooms: 2
- Main level bathrooms: 1
- Main level bedrooms: 3
Bedroom
- Level: Main
Bedroom
- Level: Main
Bedroom
- Level: Main
Bathroom
- Features: 5+ Piece
- Level: Main
Bathroom
- Features: 3-Piece
- Level: Basement
Dining room
- Level: Main
Kitchen
- Level: Main
Laundry
- Level: Basement
Living room
- Level: Main
Recreation room
- Level: Basement
Utility room
- Level: Basement
Heating
- Forced Air, Natural Gas
Cooling
- Central Air
Appliances
- Included: Water Heater, Dishwasher, Dryer, Microwave, Refrigerator, Stove, Washer
- Laundry: In-Suite
Features
- Auto Garage Door Remote(s)
- Windows: Window Coverings
- Basement: Full,Finished
- Number of fireplaces: 2
- Fireplace features: Gas, Wood Burning
Interior area
- Total structure area: 2,176
- Total interior livable area: 1,420 sqft
- Finished area above ground: 1,420
- Finished area below ground: 756
Video & virtual tour
Property
Parking
- Total spaces: 4
- Parking features: Attached Garage, Garage Door Opener, Private Drive Double Wide
- Attached garage spaces: 2
- Uncovered spaces: 2
Features
- Stories: 1
- Patio & porch: Deck, Patio
- Exterior features: Landscaped
- Frontage type: East
- Frontage length: 40.00
Lot
- Size: 5,002 Square Feet
- Dimensions: 40 x 125.05
- Features: Urban, Library, Park, Place of Worship, Public Parking, Schools
Details
- Additional structures: Gazebo
- Parcel number: 071480315
- Zoning: R3.1
Construction
Type & style
- Home type: SingleFamily
- Architectural style: Bungalow Raised
- Property subtype: Single Family Residence, Residential
Materials
- Aluminum Siding, Brick
- Foundation: Unknown
- Roof: Asphalt Shing
Condition
- 51-99 Years
- New construction: No
Utilities & green energy
- Sewer: Sewer (Municipal)
- Water: Municipal
Community & HOA
Community
- Security: Alarm System, Monitored
Location
- Region: Burlington
Financial & listing details
- Price per square foot: C$837/sqft
- Annual tax amount: C$5,597
- Date on market: 10/2/2026
- Inclusions: Dishwasher, Dryer, Garage Door Opener, Microwave, Refrigerator, Stove, Washer, Window Coverings, Blinds On Gazebo And Two Remotes, All Elfs, Agdo X 1 Remote
- Exclusions: All Tvs
Price history
| Date | Event | Price |
|---|---|---|
| 10/2/2026 | Listed for sale | C$1,189,000C$837/sqft |
Source: ITSO #40867659 Report a problem | ||
Public tax history
Tax history is unavailable.
Climate risks
Neighborhood: Brant Hills
Nearby schools
GreatSchools rating
No schools nearby
We couldn't find any schools near this home.
Similar homes
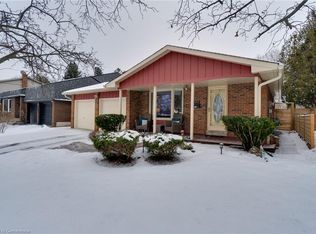
- C$1,199,9003 bd2 ba1.3k sqft724 George St, Burlington, ON L7R 2W2For Sale
 MLS ID #40867600, Cathy Rocca, Salesperson, Royal LePage Burloak Real Estate Services. ITSO
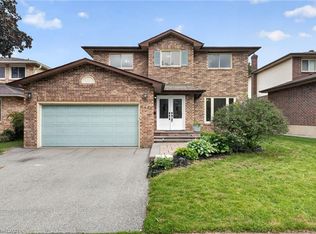
 - C$1,099,0005 bd3 ba1.9k sqft2450 Overton Dr, Burlington, ON L7P 4B5For Sale
 MLS ID #40868621, Leo Puskar, Salesperson, RE/MAX Escarpment Realty Inc.. ITSO
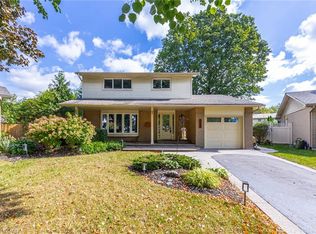
 - C$1,249,9993 bd3 ba1.5k sqft3148 Terraview Ct, Burlington, ON L7M 1E9For Sale
 MLS ID #40865457, Paolo Zulian, Salesperson, Royal LePage Burloak Real Estate Services. ITSO
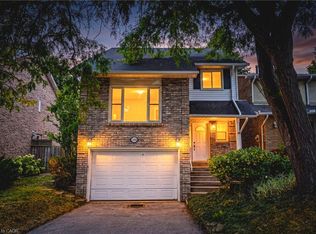
 - C$949,0003 bd2 ba1.7k sqft3453 Hannibal Rd, Burlington, ON L7M 1Z5For Sale
 MLS ID #40865479, Greg Kuchma, Broker, RE/MAX Escarpment Realty Inc.. ITSO
