Set on a mature corner property in an established Burlington neighbourhood, 724 George St is a solid and meticulously cared-for brick bungalow offering 2,355 sf of living space, 3 bedrooms, 2 baths, a garage and driveway parking for 4 cars. Surrounded by mature trees and established landscaping, the home offers a functional layout, generous outdoor space and plenty of potential to make it your own. Hardwood flooring flows throughout the main level, where the bright living and dining rooms connect seamlessly and a gas fireplace with a classic white mantle creates an inviting focal point. The updated white kitchen features granite counters, s/s appliances, tiled backsplash and generous cabinetry, with a breakfast bar providing additional workspace and casual seating. Three well-proportioned bedrooms and a full 4-pc bath complete the main floor, offering the ease and convenience of bungalow living. A separate rear entrance provides access to both the main floor and basement, adding valuable flexibility. The lower level offers a spacious recreation area with a second gas fireplace, an additional flex/office space and full 3-pc bath, along with laundry and additional storage. Outside, the corner setting provides an impressive amount of usable space around the home. The private backyard features a large interlock patio, mature cedars and an oversized shed, while additional lawn areas extend along the property. The generous driveway and extra space beside the home add even more versatility. The location offers an easy everyday lifestyle with parks, schools, shopping, restaurants and community amenities close at hand. Downtown Burlington, the waterfront and lakefront parks are within easy reach, while nearby transit and major routes make commuting throughout Burlington and beyond convenient. 724 George St combines the ease of bungalow living, a mature corner property and a flexible layout with an opportunity to personalize and create a home that suits your lifestyle.
For sale
C$1,199,900
724 George St, Burlington, ON L7R 2W2
3beds
1,368sqft
Single Family Residence, Residential
Built in ----
7,150 Square Feet Lot
$-- Zestimate®
C$877/sqft
C$-- HOA
What's special
Mature corner propertyBrick bungalowUpdated white kitchenGranite countersTiled backsplashGenerous cabinetryThree well-proportioned bedrooms
- 23 hours
- 6
- 0
Zillow last checked:
Listing updated:
Listed by:
Cathy Rocca, Salesperson,
Royal LePage Burloak Real Estate Services,
Peter Anelli-Rocca, Broker,
Royal LePage Burloak Real Estate Services
Source: ITSO,MLS®#: 40867600Originating MLS®#: Cornerstone Association of REALTORS®
Facts & features
Interior
Bedrooms & bathrooms
- Bedrooms: 3
- Bathrooms: 2
- Full bathrooms: 2
- Main level bathrooms: 1
- Main level bedrooms: 3
Kitchen
- Level: Main
Heating
- Forced Air, Natural Gas
Cooling
- Central Air
Appliances
- Included: Water Heater Owned, Dishwasher, Dryer, Refrigerator, Stove, Washer
- Laundry: In Basement, In-Suite
Features
- Auto Garage Door Remote(s)
- Windows: Window Coverings
- Basement: Full,Partially Finished
- Number of fireplaces: 2
- Fireplace features: Family Room, Gas, Recreation Room
Interior area
- Total structure area: 2,355
- Total interior livable area: 1,368 sqft
- Finished area above ground: 1,368
- Finished area below ground: 987
Video & virtual tour
Property
Parking
- Total spaces: 5
- Parking features: Attached Garage, Garage Door Opener, Private Drive Double Wide
- Attached garage spaces: 1
- Uncovered spaces: 4
Features
- Stories: 1
- Fencing: Partial
- Frontage type: South
- Frontage length: 110.00
Lot
- Size: 7,150 Square Feet
- Dimensions: 110 x 65
- Features: Urban, Dog Park, City Lot, Park, Place of Worship, Rec./Community Centre, Schools, Shopping Nearby
Details
- Additional structures: Shed(s)
- Parcel number: 240205051
- Zoning: R2.3
Construction
Type & style
- Home type: SingleFamily
- Architectural style: Ranch
- Property subtype: Single Family Residence, Residential
Materials
- Brick
- Foundation: Concrete Block
- Roof: Asphalt Shing
Condition
- 51-99 Years
- New construction: No
Utilities & green energy
- Sewer: Sewer (Municipal)
- Water: Municipal
Community & HOA
Location
- Region: Burlington
Financial & listing details
- Price per square foot: C$877/sqft
- Annual tax amount: C$5,712
- Date on market: 10/2/2026
- Inclusions: Dishwasher, Dryer, Garage Door Opener, Refrigerator, Stove, Washer, Window Coverings, Basement Refrigerator
Price history
| Date | Event | Price |
|---|---|---|
| 10/2/2026 | Listed for sale | C$1,199,900C$877/sqft |
Source:  TRREB #W13854390 Report a problem TRREB #W13854390 Report a problem | ||
Public tax history
Tax history is unavailable.
Climate risks
Neighborhood: Brant
Nearby schools
GreatSchools rating
No schools nearby
We couldn't find any schools near this home.

Similar homes
- C$1,199,9004 bd3 ba1.1k sqft435 Parkside Dr, Hamilton, ON L8B 0Y6For Sale
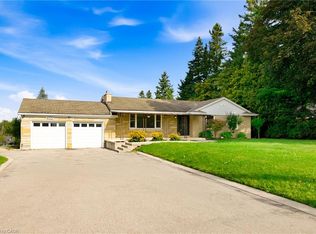 MLS ID #40861185, Scarlett Strati, Salesperson, RE/MAX Real Estate Centre Inc.. ITSO
 - C$1,199,9994 bd3 ba1.7k sqft2055 Hunters Wood Dr, Burlington, ON L7M 2T9For Sale
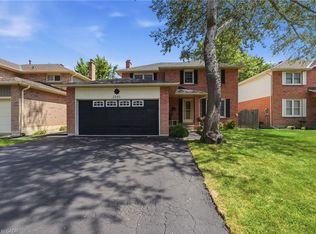 MLS ID #40858169, Nick Daymond, Salesperson, Keller Williams Edge Realty. ITSO
 - C$999,9003 bd2 ba1.2k sqft2145 Sandringham Dr, Burlington, ON L7P 1T8For Sale
 MLS ID #40859080, Alex Petroff, Salesperson, Keller Williams Edge Realty. ITSO
 - C$899,9004 bd2 ba1.3k sqft360 Guelph Line, Burlington, ON L7R 3L4For Sale
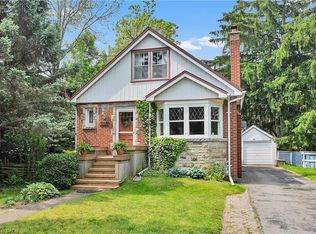 MLS ID #40846981, Sheri Sutherland, Salesperson, CASORA REALTY INC.. ITSO
