Attention developers, investors and builders! 3+ acre lands! in quiet Dundas! Existing house was extensively renovated. Walk up basement with separate entry. Severance was conditionally approved before (expired). Property being sold AS IS. Buyer and/or Buyer's Agent to do their Due Diligence.
For sale
C$1,999,000
61 Ann St #59, Hamilton, ON L9H 2N4
6beds
2baths
Single Family Residence
Built in ----
1.47 Acres Lot
$-- Zestimate®
C$--/sqft
C$-- HOA
What's special
- 215 days
- 6
- 0
Zillow last checked:
Listing updated:
Listed by:
BAY STREET GROUP INC.
Source: TRREB,MLS®#: X12768384 Originating MLS®#: Toronto Regional Real Estate Board
Originating MLS®#: Toronto Regional Real Estate BoardFacts & features
Interior
Bedrooms & bathrooms
- Bedrooms: 6
- Bathrooms: 2
Bedroom
- Level: Second
- Dimensions: 5.46 x 2.87
Bedroom
- Level: Main
- Dimensions: 3.43 x 3.3
Bedroom
- Level: Second
- Dimensions: 4.29 x 2.87
Bedroom
- Level: Second
- Dimensions: 5.26 x 2.79
Bedroom
- Level: Main
- Dimensions: 4.29 x 3.4
Kitchen
- Level: Main
- Dimensions: 5.31 x 3.43
Living room
- Level: Main
- Dimensions: 5.51 x 3.38
Office
- Level: Second
- Dimensions: 3.28 x 2.82
Heating
- Forced Air, Gas
Cooling
- Central Air
Features
- None
- Basement: Full,Walk-Up Access
- Has fireplace: No
Interior area
- Living area range: 1500-2000 null
Property
Parking
- Total spaces: 2
- Parking features: Private Double
Features
- Stories: 2
- Pool features: None
Lot
- Size: 1.47 Acres
- Features: Wooded/Treed, Reverse Pie Lot
Details
- Parcel number: 174850859
Construction
Type & style
- Home type: SingleFamily
- Property subtype: Single Family Residence
Materials
- Stucco (Plaster)
- Foundation: Concrete Block
- Roof: Asphalt Shingle
Utilities & green energy
- Sewer: Sewer
Community & HOA
Location
- Region: Hamilton
Financial & listing details
- Annual tax amount: C$8,883
- Date on market: 2/7/2026
Price history
Price history is unavailable.
Public tax history
Tax history is unavailable.
Climate risks
Neighborhood: Creighton
Nearby schools
GreatSchools rating
No schools nearby
We couldn't find any schools near this home.
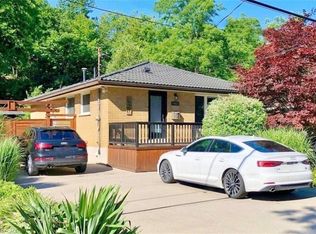
Similar homes
- C$1,999,9003 bd2 ba1.8k sqft94 State Highway 8, Flamborough, ON L9H 4V5For Sale
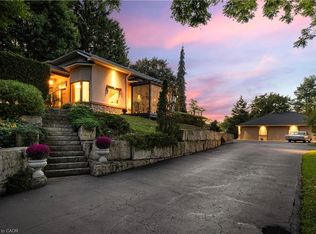 MLS ID #40858606, Richard John Rutkowski, Broker of Record, Engel & Volkers West Hamilton. ITSO
 - C$1,998,0006 bd5 ba-- sqft774 Old Dundas Rd, Hamilton, ON L9H 5E3For Sale
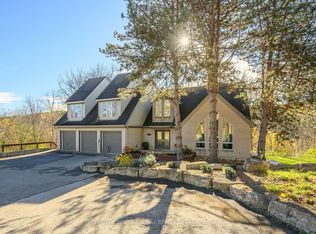 MLS ID #X13003838, SOTHEBY'S INTERNATIONAL REALTY CANADA. TRREB
 - C$1,999,9004 bd3 ba3.2k sqft1097 Mineral Springs Rd, Hamilton, ON L9H 5E3New Construction
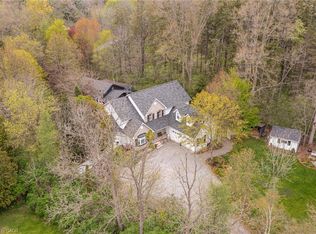 MLS ID #40847065, Kevin Roger Girard, Salesperson, Royal LePage State Realty Inc.. ITSO
 - C$1,950,0005 bd8 ba4.5k sqft78 Terrace Dr, Dundas, ON L9H 3X2New Construction
 MLS ID #40820327, Sarit Zalter, Salesperson, RE/MAX Escarpment Realty Inc.. ITSO
