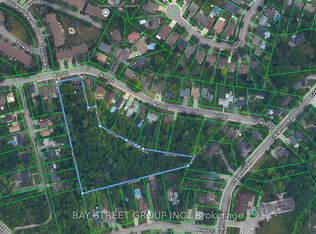
Peaceful, serene and private on a beautiful 181 ft. deep ravine lot overlooking your very own meandering stream. Check out this lovely downtown Dundas bungalow just minutes from everything. Wonderfully renovated throughout with premium finishes, top-quality design and workmanship. A prime example is the modern quartz kitchen. Here you'll find a super functional layout & brilliant use of space. This thoughtful attention to detail can be found throughout this home. It is an organizer's dream with storage solutions such as closets, cupboards and shelving that maximize organization and add to the sense of calm you find throughout this beautiful home. Other features include updated main bath, replacement windows & doors, quality metal roof, hardwood floors, double concrete drive and much more. The lower level boasts a bright & spacious suite with a private side entrance - perfect for a home office, multi-generational living or teen retreat. The family room even has a cozy gas fireplace. Last but not least is the wonderful rear yard and oversized deck overlooking the mature ravine lot and bubbling stream. Where else can you escape to your very own cottage right in downtown Dundas! Looking for a walkable small-town vibe? Then downtown Dundas is just the place with all its unique shops & stores, cafes, restaurants, foodie destinations, grocery stores, pharmacies, library and art galleries. Just a short drive to local conservation areas, waterfalls, RBG gardens and more. Plus, easy access to Highways #5, #6 and the 403/QEW.
Sold for $799,900
C$799,900
41 Ann St, Hamilton, ON L9H 2N4
3beds
1,088sqft
Single Family Residence, Residential
Built in 1968
9,147 Square Feet Lot
$-- Zestimate®
C$735/sqft
C$2,825 Estimated rent
Home value
Not available
Estimated sales range
Not available
Not available
Owner options
List your home for rent
C$2,825/mo
Rent Zestimate®
Find your next renter with Zillow Rental Manager. Plus, with online applications, you can quickly screen prospective tenants – for free.
C$2,825/mo
Rent Zestimate®
Refinance and save
C$3,382/mo
Est. payment
Refinancing to a lower rate could help reduce your monthly payments and save thousands over the life of the loan.
C$3,382/mo
Est. payment
Explore your selling options
Work with a Zillow partner agent
Leverage their expertise and Zillow's premium Showcase listings to get your home seen by more buyers.
Get startedList with your own agent
Get your home in front of millions of buyers by listing it on Zillow.
Learn how to do itSell it yourself
Take full control of how buyers see your home on Zillow by listing For Sale by Owner (FSBO).
List your homeWhat's special
Modern quartz kitchenUpdated main bathReplacement windows and doorsQuality metal roofHardwood floors
Zillow last checked:
Listing updated:
Listed by:
Mark Debruyn-Smith, Salesperson,
Royal LePage State Realty Inc.,
Vivian Debruyn-Smith, Broker,
Royal LePage State Realty Inc.
Source: ITSO,MLS®#: 40835237Originating MLS®#: Cornerstone Association of REALTORS®
Facts & features
Interior
Bedrooms & bathrooms
- Bedrooms: 3
- Bathrooms: 2
- Full bathrooms: 2
- Main level bathrooms: 1
- Main level bedrooms: 2
Other
- Level: Main
Bedroom
- Level: Main
Bedroom
- Features: Carpet
- Level: Basement
Bathroom
- Features: 3-Piece
- Level: Main
Bathroom
- Features: 4-Piece
- Level: Basement
Dining room
- Features: Hardwood Floor
- Level: Main
Eat in kitchen
- Features: Tile Floors
- Level: Main
Family room
- Features: Fireplace
- Level: Basement
Foyer
- Level: Main
Kitchen
- Level: Basement
Living room
- Features: Carpet, Hardwood Floor
- Level: Main
Office
- Level: Basement
Utility room
- Features: Laundry
- Level: Basement
Heating
- Fireplace-Gas, Forced Air, Natural Gas
Cooling
- Central Air
Appliances
- Included: Dishwasher, Dryer, Freezer, Gas Stove, Refrigerator, Washer
- Laundry: In Basement
Features
- Central Vacuum, In-Law Floorplan
- Basement: Separate Entrance,Full,Finished
- Number of fireplaces: 1
- Fireplace features: Family Room, Gas
Interior area
- Total structure area: 1,938
- Total interior livable area: 1,088 sqft
- Finished area above ground: 1,088
- Finished area below ground: 850
Property
Parking
- Total spaces: 3
- Parking features: Concrete, Private Drive Double Wide
- Uncovered spaces: 3
Features
- Stories: 1
- Patio & porch: Deck, Patio
- Exterior features: Backs on Greenbelt, Landscaped, Privacy
- Has view: Yes
- View description: Creek/Stream, Trees/Woods
- Has water view: Yes
- Water view: Creek/Stream
- Frontage type: South
- Frontage length: 50.00
Lot
- Size: 9,147 Square Feet
- Dimensions: 50 x 181.46
- Features: Urban, Near Golf Course, Greenbelt, Library, Park, Public Transit, Quiet Area, Ravine, Rec./Community Centre, Schools, Shopping Nearby
- Topography: Flat,Terraced,Waterway,Wooded/Treed
Details
- Additional structures: Shed(s), Storage
- Parcel number: 174850828
- Zoning: R2-FP
Construction
Type & style
- Home type: SingleFamily
- Architectural style: Bungalow
- Property subtype: Single Family Residence, Residential
Materials
- Brick
- Foundation: Concrete Block
- Roof: Metal
Condition
- 51-99 Years
- New construction: No
- Year built: 1968
Utilities & green energy
- Sewer: Sewer (Municipal)
- Water: Municipal
Community & HOA
Community
- Security: Smoke Detector(s)
Location
- Region: Hamilton
Financial & listing details
- Price per square foot: C$735/sqft
- Annual tax amount: C$6,253
- Date on market: 6/1/2026
- Inclusions: Central Vac, Dishwasher, Dryer, Freezer, Gas Stove, Refrigerator, Washer
Price history
| Date | Event | Price |
|---|---|---|
| 8/19/2026 | Sold | C$799,900C$735/sqft |
Source: ITSO #40835237 Report a problem | ||
Public tax history
Tax history is unavailable.
Neighborhood: Creighton
Nearby homes
- C$---- bd-- ba-- sqft49 Ann St, Hamilton, ON L9H2N4Off Market
- C$---- bd-- ba-- sqft4 Ivy Ct, Hamilton, ON L9H5R3Off Market
- C$1,999,0006 bd2 ba-- sqft61 Ann St #59, Hamilton, ON L9H2N4For Sale
- C$---- bd-- ba-- sqft30 Ann St, Hamilton, ON L9H2N5Off Market
- C$---- bd-- ba-- sqft14 Thistle Ln, Hamilton, ON L9H6G1Off Market
- C$499,0004 bd2 ba1.2k sqft3 Burdock Ln #33, Dundas, ON L9H6E9For Sale
- C$---- bd-- ba-- sqft22 Thistle Ln, Hamilton, ON L9H6G1Off Market
- C$---- bd-- ba-- sqft6 Begue St, Hamilton, ON L9H2N2Off Market
Nearby schools
GreatSchools rating
No schools nearby
We couldn't find any schools near this home.
Schools provided by the listing agent
- Elementary: Sir Williams Osler/ St. Bernadette
- High: Dundas Valley/St. Mary
Source: ITSO. This data may not be complete. We recommend contacting the local school district to confirm school assignments for this home.
