Welcome to 26 Cedargrove Court, located on a quiet cul-de-sac in Ancaster. This four-bedroom, four-bathroom home features a grey brick exterior and a spacious layout that flows beautifully throughout. Harlequin tile in the foyer and mudroom adds character, while the kitchen’s sage green cabinetry and large island bring warmth to the main floor. The kitchen opens to the family room with a walkout from the breakfast area to the backyard patio. Upstairs, the primary bedroom includes a spa-like ensuite with a freestanding tub and glass-enclosed dual shower. The large finished basement offers plenty of space for a recreation room, home gym and children’s play area, along with a full bathroom and bedroom. A fenced backyard with a generous patio and an attached double garage complete the home. A great family home with room to grow in an established Ancaster neighbourhood.
For sale
C$2,299,000
26 Cedargrove Ct, Hamilton, ON L9G 4W5
5beds
2,965sqft
Single Family Residence, Residential
Built in 1992
8,276 Square Feet Lot
$-- Zestimate®
C$775/sqft
C$-- HOA
What's special
Quiet cul-de-sacGrey brick exteriorLarge islandFreestanding tubGlass-enclosed dual showerLarge finished basementAttached double garage
- 1 day
- 17
- 0
Zillow last checked:
Listing updated:
Listed by:
Elton Ilir Demirxhiu, Salesperson,
Real Broker Ontario Ltd.
Source: ITSO,MLS®#: 40875039Originating MLS®#: Cornerstone Association of REALTORS®
Facts & features
Interior
Bedrooms & bathrooms
- Bedrooms: 5
- Bathrooms: 4
- Full bathrooms: 3
- 1/2 bathrooms: 1
- Main level bathrooms: 1
Bedroom
- Level: Basement
Other
- Level: Second
Bedroom
- Level: Second
Bedroom
- Level: Second
Bedroom
- Level: Second
Bathroom
- Features: 3-Piece
- Level: Basement
Bathroom
- Features: 2-Piece
- Level: Main
Bathroom
- Features: 4-Piece
- Level: Second
Other
- Features: 4-Piece
- Level: Second
Dining room
- Level: Main
Family room
- Level: Main
Laundry
- Level: Main
Living room
- Level: Main
Office
- Level: Main
Pantry
- Level: Main
Recreation room
- Level: Basement
Utility room
- Level: Basement
Heating
- Forced Air, Natural Gas
Cooling
- Central Air
Appliances
- Included: Dishwasher, Dryer, Freezer, Microwave, Refrigerator, Stove, Washer
Features
- Central Vacuum, Suspended Ceilings
- Basement: Full,Finished
- Has fireplace: No
Interior area
- Total structure area: 4,871
- Total interior livable area: 2,965 sqft
- Finished area above ground: 2,965
- Finished area below ground: 1,906
Property
Parking
- Total spaces: 7
- Parking features: Attached Garage, Garage Door Opener, Private Drive Double Wide
- Attached garage spaces: 2
- Uncovered spaces: 5
Features
- Stories: 2
- Frontage type: South
- Frontage length: 66.51
Lot
- Size: 8,276 Square Feet
- Dimensions: 66.51 x 121.36
- Features: Urban, Near Golf Course, Schools, Shopping Nearby, Trails
Details
- Parcel number: 174420255
- Zoning: R3-307
Construction
Type & style
- Home type: SingleFamily
- Architectural style: Traditional
- Property subtype: Single Family Residence, Residential
Materials
- Brick Veneer
- Foundation: Concrete Perimeter
- Roof: Asphalt Shing
Condition
- 31-50 Years
- New construction: No
- Year built: 1992
Utilities & green energy
- Sewer: Sewer (Municipal)
- Water: Municipal
Community & HOA
Location
- Region: Hamilton
Financial & listing details
- Price per square foot: C$775/sqft
- Annual tax amount: C$7,700
- Date on market: 11/3/2026
- Inclusions: Central Vac, Dishwasher, Dryer, Freezer, Garage Door Opener, Microwave, Refrigerator, Stove, Washer
Price history
| Date | Event | Price |
|---|---|---|
| 11/3/2026 | Listed for sale | C$2,299,000+21.1%C$775/sqft |
Source: ITSO #40875039 Report a problem | ||
| 4/11/2022 | Listing removed | -- |
Source:  Cornerstone Association of REALTORS® - Hamilton-Burlington #H4130660 Report a problem | ||
| 4/7/2022 | Listed for sale | C$1,899,000C$640/sqft |
Source: Cornerstone Association of REALTORS® - Hamilton-Burlington #H4130660 Report a problem | ||
Public tax history
Tax history is unavailable.
Climate risks
Neighborhood: St. John's
Nearby schools
GreatSchools rating
No schools nearby
We couldn't find any schools near this home.
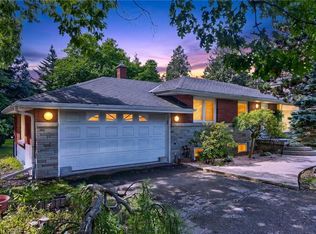
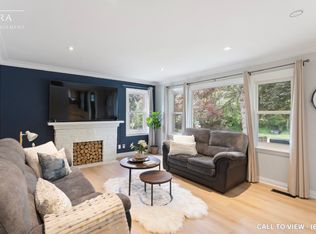
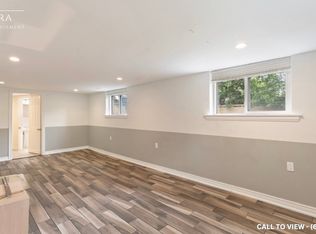
Similar homes
- C$2,199,9994 bd4 ba3.8k sqft18 Stonegate Dr, Ancaster, ON L9G 3R7For Sale
 MLS ID #40863019, Nicole Gibson, Salesperson, Royal LePage State Realty Inc.. ITSO
- C$1,758,8003 bd4 ba3k sqft118 Foxridge Dr, Ancaster, ON L9G 5B9For Sale
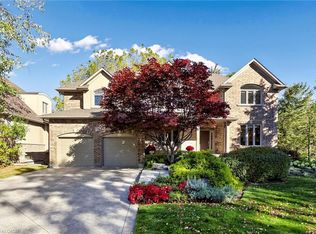 MLS ID #40876029, Clinton Howell, Broker, RE/MAX Escarpment Realty Inc.. ITSO
- C$2,089,0004 bd3 ba3.4k sqft9 Harrington Pl, Hamilton, ON L9G 4Z2For Sale
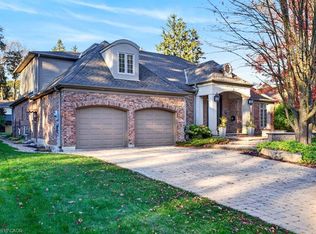 MLS ID #40870844, Michael O'sullivan, Salesperson, RE/MAX Escarpment Realty Inc.. ITSO
- C$2,199,4445 bd5 ba3.7k sqft19 Berkshire Pl, Hamilton, ON L9K 0A9For Sale
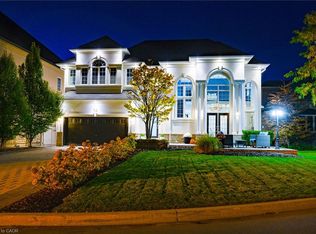 MLS ID #40870779, Joseph Rosati, Broker of Record, Homelife Professionals Realty Inc.. ITSO
