An exceptional custom-built family home, proudly offered by its original builder and owners, set on a spectacular 100 x 309 ft. country-style property on a quiet court. Surrounded by mature trees and backing onto a tree farm, this private setting offers a perfect balance of peaceful living and everyday convenience, just five minutes from all of Ancaster's amenities. Beautifully updated throughout with premium finishes, this impressive residence offers 3,300 sqft. above grade, plus a finished basement designed for family living and entertaining. A 140-foot paved driveway provides parking for 10 vehicles, while the heated triple tandem garage, currently used as a home gym, offers exceptional versatility. The impressive 1,000 sqft. wraparound porch creates an inviting first impression and the perfect place to relax. The thoughtfully designed main floor features a private office, formal living and dining rooms, and a spacious family room. Three gas fireplaces add warmth and character throughout. The chef's kitchen is centred around a massive 10-foot island and features a Thermador refrigerator, Dacor 48-inch dual gas range, two dishwashers, a walk-in pantry, and dedicated coffee bar. Upstairs features four generously sized bedrooms and two beautifully renovated bathrooms, including a luxurious primary retreat with a spa-inspired ensuite. The fully finished basement offers outstanding flexibility with a large recreation room, second kitchen, two-piece bathroom, and walk-up access to both the backyard and garage, making it ideal for entertaining or multi-generational living. Outside, exceptional landscaping enhances the estate-like setting, while the private backyard is designed for unforgettable summers. Enjoy the 18' x 36' saltwater sports pool and the impressive 22' x 40' custom cabana complete with an outdoor kitchen, washroom, and built-in storage garage. A rare opportunity to enjoy resort-style living in one of Ancaster's most desirable country settings.
New construction
C$2,499,900
994 Courtland Dr, Ancaster, ON L9G 3L1
4beds
3,300sqft
Single Family Residence, Residential
Built in 1996
0.71 Acres Lot
$-- Zestimate®
C$758/sqft
C$-- HOA
What's special
Quiet courtSurrounded by mature treesPrivate settingHeated triple tandem garageThoughtfully designed main floorPrivate officeSpacious family room
- 12 days |
- 42 |
- 1 |
Zillow last checked:
Listing updated:
Listed by:
Kevin Roger Girard, Salesperson,
Royal LePage State Realty Inc.,
Tina Girard, Salesperson,
Royal LePage State Realty Inc.
Source: ITSO,MLS®#: 40847610Originating MLS®#: Cornerstone Association of REALTORS®
Facts & features
Interior
Bedrooms & bathrooms
- Bedrooms: 4
- Bathrooms: 5
- Full bathrooms: 2
- 1/2 bathrooms: 3
- Main level bathrooms: 2
Other
- Level: Second
Bedroom
- Level: Second
Bedroom
- Level: Second
Bedroom
- Level: Second
Bathroom
- Features: 2-Piece
- Level: Main
Bathroom
- Features: 5+ Piece
- Level: Second
Bathroom
- Features: 2-Piece
- Level: Basement
Bathroom
- Features: 2-Piece
- Level: Main
Other
- Features: 5+ Piece
- Level: Second
Dinette
- Level: Main
Dining room
- Level: Main
Family room
- Level: Main
Foyer
- Level: Main
Kitchen
- Level: Main
Kitchen
- Level: Basement
Laundry
- Level: Main
Living room
- Level: Main
Mud room
- Level: Basement
Office
- Level: Main
Other
- Description: Bar
- Level: Main
Pantry
- Level: Main
Recreation room
- Level: Basement
Storage
- Level: Basement
Storage
- Level: Basement
Heating
- Forced Air, Natural Gas
Cooling
- Central Air
Appliances
- Included: Bar Fridge, Water Heater Owned
- Laundry: Main Level
Features
- High Speed Internet, Auto Garage Door Remote(s), Ceiling Fan(s), Central Vacuum, Water Treatment
- Windows: Skylight(s)
- Basement: Separate Entrance,Walk-Up Access,Full,Finished
- Number of fireplaces: 3
- Fireplace features: Family Room, Living Room, Gas, Recreation Room
Interior area
- Total structure area: 4,735
- Total interior livable area: 3,300 sqft
- Finished area above ground: 3,300
- Finished area below ground: 1,435
Video & virtual tour
Property
Parking
- Total spaces: 13
- Parking features: Attached Garage, Asphalt, Private Drive Double Wide
- Attached garage spaces: 3
- Uncovered spaces: 10
Features
- Stories: 2
- Patio & porch: Deck, Patio, Porch
- Exterior features: Landscape Lighting, Landscaped, Lighting
- Has private pool: Yes
- Pool features: Indoor, Salt Water
- Fencing: Full
- Has view: Yes
- View description: Trees/Woods
- Frontage type: West
- Frontage length: 100.00
Lot
- Size: 0.71 Acres
- Dimensions: 100 x 308.71
- Features: Rural, Airport, Cul-De-Sac, Near Golf Course, Highway Access, Hospital, Landscaped, Major Highway, Quiet Area, Rec./Community Centre, Schools, Shopping Nearby
Details
- Additional structures: Storage, Other
- Parcel number: 174120061
- Zoning: A2
Construction
Type & style
- Home type: SingleFamily
- Property subtype: Single Family Residence, Residential
Materials
- Brick, Wood Siding
- Foundation: Poured Concrete
- Roof: Asphalt Shing
Condition
- 16-30 Years,New Construction
- New construction: Yes
- Year built: 1996
Utilities & green energy
- Sewer: Septic Tank
- Water: Cistern
- Utilities for property: Cable Connected, Cell Service, Electricity Connected, Garbage/Sanitary Collection, Natural Gas Connected, Recycling Pickup, Phone Connected
Community & HOA
Community
- Security: Carbon Monoxide Detector(s), Security System, Smoke Detector(s)
Location
- Region: Ancaster
Financial & listing details
- Price per square foot: C$758/sqft
- Annual tax amount: C$10,423
- Date on market: 7/13/2026
- Inclusions: Other, Thermador Fridge, Dacor 48” Dual-Fuel Gas Range, Miele Dishwasher, Lg Dishwasher, Built-In Microwave, Bar Fridge, Lg Washer, Lg Dryer, Basement Fridge, Stove, Cabana Bar Fridge, Garage Heater, Pool Equipment, Cameras And Security System.
- Exclusions: Mounted Televisions, All Gym Equipment, Mailbox At Front Door, Makeup Units In Yoga Room (Wall To Be Repaired And Painted).
- Electric utility on property: Yes
Kevin Roger Girard, Salesperson
Kevin Roger Girard, Salesperson
By pressing Contact Agent, you agree that the real estate professional identified above may call/text you about your search, which may involve use of automated means and pre-recorded/artificial voices. You don't need to consent as a condition of buying any property, goods, or services. Message/data rates may apply. You also agree to our Terms of Use. Zillow does not endorse any real estate professionals. We may share information about your recent and future site activity with your agent to help them understand what you're looking for in a home.
Price history
| Date | Event | Price |
|---|---|---|
| 7/13/2026 | Listed for sale | C$2,499,900C$758/sqft |
Source: ITSO #40847610 Report a problem | ||
Public tax history
Tax history is unavailable.
Climate risks
Neighborhood: Kelly
Nearby schools
GreatSchools rating
No schools nearby
We couldn't find any schools near this home.
- C$---- bd-- ba-- sqft938 Courtland Dr, Hamilton, ON L9G3L1Off Market
- C$800,0002 bd1 ba1k sqft1084 Fiddlers Green Rd, Hamilton, ON L9G3L1Sold
- C$--3 bd2 ba-- sqft850 Fiddlers Green Rd, Hamilton, ON L9G3L1Off Market
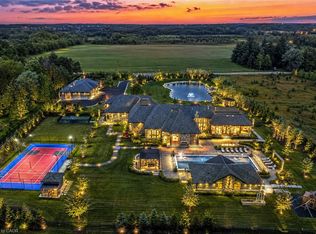
- C$16,800,0006 bd13 ba9.4k sqft1272 Fiddlers Green Rd, Hamilton, ON L9G3L1New Construction
- C$---- bd-- ba-- sqft1311 Fiddlers Green Rd, Hamilton, ON L9G3L1Off Market
- C$--5 bd4 ba3k sqft28 Derbyshire St, Hamilton, ON L9G4X9Off Market
- C$---- bd-- ba-- sqft20 Derbyshire St, Hamilton, ON L9G4X9Off Market
- C$699,9993 bd3 ba-- sqft305 Garner Rd W #117, Hamilton, ON L9G3K9For Sale
Similar homes
- C$2,495,0004 bd3 ba3.6k sqft345 Jerseyville Rd W, Hamilton, ON L9G 5C3For Sale
 MLS ID #40844990, Jake Nicolle, Salesperson, REAL BROKER ONTARIO LTD BROKERAGE 1800R. ITSO
 - C$2,299,9994 bd4 ba3.8k sqft18 Stonegate Dr, Hamilton, ON L9G 3R7For Sale
 MLS ID #40847482, Nicole Gibson, Salesperson, Royal LePage State Realty Inc.. ITSO
 - C$2,495,0003 bd2 ba1.7k sqft837 Smith Rd, Hamilton, ON L9G 3L1For Sale
 MLS ID #40840291, Timothy J. Brown, Salesperson, Royal LePage State Realty Inc.. ITSO
 - C$2,499,0005 bd5 ba4.1k sqft161 Lloyminn Ave, Hamilton, ON L9G 1H7For Sale
 MLS ID #40846439, Marianne Nalepa, Salesperson, Royal LePage State Realty Inc.. ITSO
 - C$3,380,0005 bd4 ba3.1k sqft1863 Shaver Rd, Hamilton, ON L9G 3L1For SaleMLS ID #40848104, Rob Golfi, Salesperson, RE/MAX Escarpment Golfi Realty Inc.. ITSO
- C$2,399,9904 bd6 ba3.3k sqft172 Diiorio Cir, Hamilton, ON L9K 1T3For SaleMLS ID #40850831, Cathy Boytos, Salesperson, RE/MAX Escarpment Realty Inc.. ITSO
- C$2,350,0006 bd5 ba3.9k sqft3 Lovers Ln, Hamilton, ON L9G 1G4For SaleMLS ID #40842503, Douglas Folsetter, Salesperson, Real Broker Ontario Ltd.. ITSO
- C$1,799,9005 bd5 ba2.7k sqft1292 Glancaster Rd, Hamilton, ON L9G 3L1For SaleMLS ID #40847468, Rebecca Foster, Salesperson, RE/MAX Escarpment Realty Inc.. ITSO
- C$2,579,0004 bd5 ba3.1k sqft60 Parker Ave, Hamilton, ON L9G 1A7For SaleMLS ID #40842990, Vincent Fracassi, Salesperson, Coldwell Banker Community Professionals. ITSO
- C$2,649,9005 bd5 ba4k sqft45 Peppertree Cres, Hamilton, ON L9G 4L8For SaleMLS ID #40846148, Rod Frank, Salesperson, RE/MAX Escarpment Frank Realty. ITSO
- C$2,700,0004 bd2 ba1.7k sqft1216 Sawmill Rd, Brant, ON L9G 3L1For SaleMLS ID #40843923, Chuck Hogeterp, Salesperson, RE/MAX Escarpment Realty Inc.. ITSO
- C$3,199,8884 bd5 ba2.2k sqft282 Robina Rd, Hamilton, ON L9G 2L7For SaleMLS ID #40848078, Angelo Pilla, Salesperson, Royal LePage State Realty Inc.. ITSO
- C$1,899,0005 bd4 ba3.2k sqft332 Woodworth Dr W, Hamilton, ON L9G 2N1For SaleMLS ID #40849788, Rob Golfi, Salesperson, RE/MAX Escarpment Golfi Realty Inc.. ITSO
- C$1,999,9004 bd3 ba3.2k sqft1097 Mineral Springs Rd, Hamilton, ON L9H 5E3New ConstructionMLS ID #40847065, Kevin Roger Girard, Salesperson, Royal LePage State Realty Inc.. ITSO
- C$2,299,9003 bd4 ba3.3k sqft712 Highvalley Rd, Ancaster, ON L9G 4E9For SaleMLS ID #40845731, Joseph Capostagno, Salesperson, RE/MAX Escarpment Realty Inc.. ITSO
- C$2,349,9006 bd6 ba3.8k sqft102 Cumming Ct, Ancaster, ON L9G 1V3New ConstructionMLS ID #40850663, Kevin Roger Girard, Salesperson, Royal LePage State Realty Inc.. ITSO
- C$2,695,0006 bd5 ba4.1k sqft373 Brookview Ct, Ancaster, ON L9G 4E6New ConstructionMLS ID #40814897, Sarit Zalter, Salesperson, RE/MAX Escarpment Realty Inc.. ITSO
- C$2,225,0003 bd3 ba2.7k sqft41 Cameron Dr, Hamilton, ON L9G 2L4For SaleMLS ID #40841234, Jake Nicolle, Salesperson, REAL BROKER ONTARIO LTD BROKERAGE 1800R. ITSO
- C$2,650,0004 bd3 ba2k sqft311 Brant County Rd #22, Ancaster, ON L9G 3L1For SaleMLS ID #40839946, Jake Nicolle, Salesperson, REAL BROKER ONTARIO LTD BROKERAGE 1800R. ITSO
- C$2,189,9004 bd4 ba3.8k sqft8378 Chippewa Rd, Mount Hope, ON L0R 1W0New ConstructionMLS ID #40823814, Savannah Toscani, Salesperson, RE/MAX Escarpment Realty Inc.. ITSO
