MY FAVORITE THINGS ABOUT THIS HOUSE ARE..EXCELLENT VALUE- this house is the most competitively priced unit in the complex, giving you the opportunity to build equity instead of paying a premium for someone else's renovations.FANTASTIC LOCATION- Excellent schools, parks, shopping, and easy access to major highways.UPDATED FLOORING- The recently replaced floors give the home a fresh, modern fee. WALKOUT BASEMENT- A bright, functional space with easy access to the outdoors, offering flexibility for family living, entertaining, or a home office. 2 UNDERGROUND PARKING- A rare and valuable feature that offers convenience and protection from the elements.ENDLESS POTENTIAL- The kitchen and bathrooms are ready for your personal touch, allowing you to renovate to yoir own style and budget.A LAYOUT THAT SIMPLY WORKS- Comfortable, functional, and ready to evolve with your lifestyle.
For sale
C$474,900
2050 Upper Middle Rd #31, Burlington, ON L7P 3R9
4beds
3baths
Townhouse
Built in ----
-- sqft lot
$-- Zestimate®
C$--/sqft
C$741/mo HOA
What's special
Updated flooringWalkout basementBright functional space
- 33 days |
- 103 |
- 10 |
Zillow last checked:
Listing updated:
Listed by:
EXP REALTY
Source: TRREB,MLS®#: W13530782 Originating MLS®#: Toronto Regional Real Estate Board
Originating MLS®#: Toronto Regional Real Estate BoardFacts & features
Interior
Bedrooms & bathrooms
- Bedrooms: 4
- Bathrooms: 3
Primary bedroom
- Level: Second
- Dimensions: 5.11 x 3.64
Bedroom 2
- Level: Second
- Dimensions: 2.65 x 3.65
Bedroom 3
- Level: Second
- Dimensions: 2.94 x 2.68
Bathroom
- Level: Main
- Dimensions: 0 x 0
Bathroom
- Level: Second
- Dimensions: 0 x 0
Bathroom
- Level: Main
- Dimensions: 0 x 0
Den
- Level: Basement
- Dimensions: 5.69 x 3.64
Dining room
- Level: Main
- Dimensions: 2.88 x 2.47
Kitchen
- Level: Main
- Dimensions: 2.88 x 0
Laundry
- Level: Basement
- Dimensions: 1.46 x 4.27
Living room
- Level: Main
- Dimensions: 5.69 x 3.64
Recreation
- Level: Basement
- Dimensions: 5.69 x 3.64
Heating
- Forced Air, Gas
Cooling
- Central Air
Appliances
- Laundry: Ensuite
Features
- Flooring: Carpet Free
- Basement: Finished with Walk-Out
- Has fireplace: No
Interior area
- Living area range: 1200-1399 null
Property
Parking
- Total spaces: 2
- Parking features: Garage
- Has garage: Yes
Features
- Stories: 2
- Exterior features: Enclosed Balcony
Details
- Parcel number: 079790031
Construction
Type & style
- Home type: Townhouse
- Property subtype: Townhouse
Materials
- Brick Front, Vinyl Siding
Community & HOA
HOA
- Services included: Water Included, Common Elements Included, Building Insurance Included, Parking Included
- HOA fee: C$741 monthly
- HOA name: HCP
Location
- Region: Burlington
Financial & listing details
- Tax assessed value: C$244,000
- Annual tax amount: C$2,371
- Date on market: 7/7/2026
E
EXP REALTY
By pressing Contact Agent, you agree that the real estate professional identified above may call/text you about your search, which may involve use of automated means and pre-recorded/artificial voices. You don't need to consent as a condition of buying any property, goods, or services. Message/data rates may apply. You also agree to our Terms of Use. Zillow does not endorse any real estate professionals. We may share information about your recent and future site activity with your agent to help them understand what you're looking for in a home.
Price history
Price history is unavailable.
Public tax history
Tax history is unavailable.
Climate risks
Neighborhood: Brant Hills
Nearby schools
GreatSchools rating
No schools nearby
We couldn't find any schools near this home.
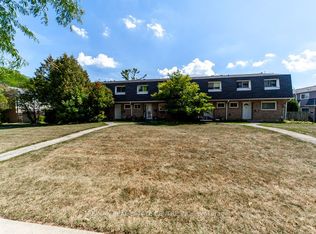
- C$545,0003 bd2 ba-- sqft2050 Upper Middle Rd #88, Burlington, ON L7P3R9For Sale
- C$475,0003 bd2 ba-- sqft2050 Upper Middle Rd #69, Burlington, ON L7P3R9For Sale

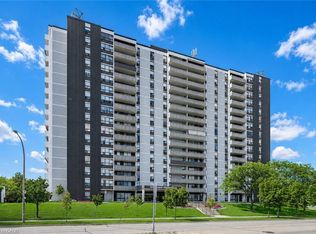
- C$499,9003 bd2 ba1.3k sqft2055 Upper Middle Rd #1202, Burlington, ON L7P3P4For Sale
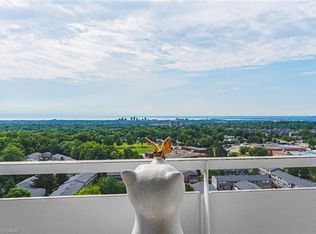
- C$549,0002 bd2 ba1.2k sqft2055 Upper Middle Rd #1504, Burlington, ON L7P3P4Pending
- C$485,0002 bd2 ba980 sqft2055 Upper Middle Rd #1206, Burlington, ON L7P3P4Sold
- C$--4 bd3 ba1.3k sqft2050 Upper Middle Rd #101, Burlington, ON L7P3R9Off Market
- C$---- bd-- ba-- sqft2055 Upper Middle Rd #1403, Burlington, ON L7P3P4Off Market
- C$---- bd-- ba-- sqft2055 Upper Middle Rd #304, Burlington, ON L7P3P4Off Market
Similar homes
- C$499,0003 bd3 ba-- sqft38 Elora Dr #47, Hamilton, ON L9C 7L4For Sale
 MLS ID #X13645498, EXP REALTY. TRREB
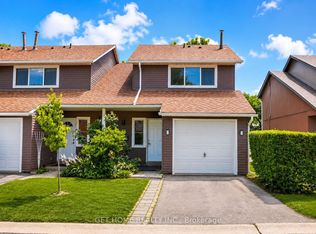
 - C$684,9993 bd3 ba-- sqft2185 Fairchild Blvd #23, Burlington, ON L7P 3P6For Sale
 MLS ID #W13573088, GET HOME REALTY INC.. TRREB
 - C$495,0004 bd2 ba-- sqft29 Gertrude St, Hamilton, ON L8L 4B7For Sale
 MLS ID #X13540144, EXP REALTY. TRREB
 - C$469,0002 bd1 ba-- sqft4025 Kilmer Dr #203, Burlington, ON L7M 4M5For Sale
 MLS ID #W13585764, HOUSESIGMA INC.. TRREB
 - C$674,9003 bd3 ba-- sqft1418 Ghent Ave, Burlington, ON L7S 1W8For SaleMLS ID #W13520698, eXp Realty. TRREB
- C$469,9003 bd2 ba1.1k sqft1301 Upper Gage Ave #34, Hamilton, ON L8W 1E5For SaleMLS ID #40848811, Tina Girard, Salesperson, Royal LePage State Realty Inc.. ITSO
- C$599,0004 bd4 ba-- sqft5009 Pinedale Ave #43, Burlington, ON L7L 5J6For SaleMLS ID #W13494926, RE/MAX REALTY SERVICES INC.. TRREB
- C$449,0004 bd2 ba-- sqft1300 Upper Ottawa St #43, Hamilton, ON L8W 1M8For SaleMLS ID #X13563390, REVEL Realty Inc., Brokerage. TRREB
- C$423,9994 bd2 ba1.1k sqft142 Sanford Ave N, Hamilton, ON L8L 5Z5For SaleMLS ID #40851761, Chris Knighton, Salesperson, eXp Realty. ITSO
- C$565,0003 bd2 ba-- sqft57 Weir St S, Hamilton, ON L8K 3A3For SaleMLS ID #X13644498, EXP REALTY. TRREB
- C$449,9002 bd1 ba-- sqft4003 Kilmer Dr #305, Burlington, ON L7M 4M1For SaleMLS ID #W13457356, RE/MAX REALTY SPECIALISTS INC.. TRREB
- C$489,0003 bd2 ba-- sqft120 Quigley Rd #19, Hamilton, ON L8K 6L4For SaleMLS ID #X13168020, EXP REALTY. TRREB
- C$689,9003 bd2 ba-- sqft5029 Pinedale Ave #62, Burlington, ON L7L 5J6For SaleMLS ID #W13518904, EXIT REALTY APEX. TRREB
- C$499,0002 bd1 ba702 sqft2891 Rio Ct #84, Mississauga, ON L5M 0S4For SaleMLS ID #40854029, Nick Bhullar, Broker, Re/Max REALTY SERVICES INC. ITSO
- C$669,9903 bd3 ba-- sqft70 Plains Rd W #18, Burlington, ON L7T 0B6For SaleMLS ID #W13605516, KW Living Realty. TRREB
- C$595,0003 bd2 ba-- sqft521 Timber Ln #39, Burlington, ON L7L 4B1For SaleMLS ID #W13118758, REALTY WEALTH GROUP INC.. TRREB
- C$505,0003 bd2 ba-- sqft51 Delena Ave S, Hamilton, ON L8H 1B7For SaleMLS ID #X13629176, iCloud Realty Ltd.. TRREB
- C$399,0001 bd1 ba-- sqft340 Plains Rd E, Burlington, ON L7T 2C2For SaleMLS ID #W13537280, EXP REALTY. TRREB
- C$425,0003 bd1 ba-- sqft64 Sheaffe St, Hamilton, ON L8R 2E9For SaleMLS ID #X13503586, ZOWN REALTY INC.. TRREB
- C$599,0004 bd2 ba-- sqft191 Queen St N, Hamilton, ON L8R 2W2For SaleMLS ID #X13548094, EXP REALTY. TRREB
