3 BEDROOM TOWNHOME PLUS FINISHED WALKOUT BASEMENT WITH BACKYARD! This charming family home is spread out over 3 levels making it one of the most spacious and affordable 3 bedrooms homes in all of Burlington. Kept in excellent condition so you can just move right in and enjoy. Enter in to the freshly painted main floor with a fantastic layout and large windows allowing for lots of natural light. Enjoy cooking in the upgraded kitchen with lots of cupboard and counter space. The upper level features a huge primary bedroom with ensuite privileges, the 2nd and 3rd bedrooms offer lots of space for the family or a work from home office. The fully finished basement is wide open for all your recreational needs and walks out to your fully fenced backyard with a gate out to a green space courtyard that's perfect for the kids to play. This unit also comes with 2 underground parking spots. Conveniently located steps from shopping, schools, transit, parks and rec plus easy access to highways and more!
For sale
C$475,000
2050 Upper Middle Rd #69, Burlington, ON L7P 3R9
3beds
2baths
Townhouse
Built in ----
-- sqft lot
$-- Zestimate®
C$--/sqft
C$784/mo HOA
What's special
Two storeyWalkout basementCharming open conceptFreshly painted main floorFully fenced backyard
- 34 days |
- 96 |
- 0 |
Zillow last checked:
Listing updated:
Listed by:
Century 21 Miller Real Estate Ltd.
Source: TRREB,MLS®#: W13504150 Originating MLS®#: Oakville, Milton & District Real Estate Board
Originating MLS®#: Oakville, Milton & District Real Estate BoardFacts & features
Interior
Bedrooms & bathrooms
- Bedrooms: 3
- Bathrooms: 2
Primary bedroom
- Level: Second
- Dimensions: 5.84 x 3.73
Bedroom 2
- Level: Second
- Dimensions: 2.61 x 3.82
Bedroom 3
- Level: Second
- Dimensions: 3.11 x 2.93
Bathroom
- Level: Second
- Dimensions: 2.6 x 2.37
Bathroom
- Level: Main
- Dimensions: 1.28 x 1.82
Dining room
- Level: Main
- Dimensions: 2.94 x 2.43
Kitchen
- Level: Main
- Dimensions: 2.95 x 3
Laundry
- Level: Basement
- Dimensions: 1.82 x 5.33
Living room
- Level: Main
- Dimensions: 6.07 x 3.62
Recreation
- Level: Basement
- Dimensions: 5.89 x 9
Heating
- Baseboard, Electric
Cooling
- Window Unit(s)
Appliances
- Included: Water Heater Owned
- Laundry: In-Suite Laundry, In Basement
Features
- Separate Heating Controls, Separate Hydro Meter
- Basement: Full,Walk-Out Access,Finished
- Has fireplace: No
Interior area
- Living area range: 1200-1399 null
Video & virtual tour
Property
Parking
- Total spaces: 2
- Parking features: Garage
- Has garage: Yes
Features
- Stories: 2
Details
- Parcel number: 079790069
Construction
Type & style
- Home type: Townhouse
- Property subtype: Townhouse
Materials
- Brick, Vinyl Siding
Community & HOA
HOA
- Services included: Common Elements Included, Water Included, Parking Included, Building Insurance Included
- HOA fee: C$784 monthly
- HOA name: HCP
Location
- Region: Burlington
Financial & listing details
- Annual tax amount: C$2,371
- Date on market: 6/30/2026
Century 21 Miller Real Estate Ltd.
Century 21 Miller Real Estate Ltd.
By pressing Contact Agent, you agree that the real estate professional identified above may call/text you about your search, which may involve use of automated means and pre-recorded/artificial voices. You don't need to consent as a condition of buying any property, goods, or services. Message/data rates may apply. You also agree to our Terms of Use. Zillow does not endorse any real estate professionals. We may share information about your recent and future site activity with your agent to help them understand what you're looking for in a home.
Price history
Price history is unavailable.
Public tax history
Tax history is unavailable.
Climate risks
Neighborhood: Brant Hills
Nearby schools
GreatSchools rating
No schools nearby
We couldn't find any schools near this home.
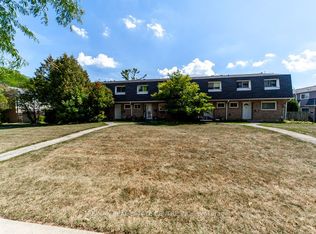
- C$545,0003 bd2 ba-- sqft2050 Upper Middle Rd #88, Burlington, ON L7P3R9For Sale
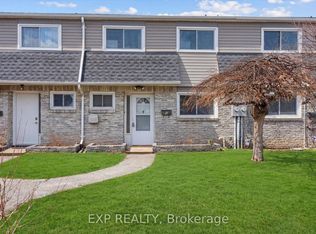
- C$474,9004 bd3 ba-- sqft2050 Upper Middle Rd #31, Burlington, ON L7P3R9For Sale
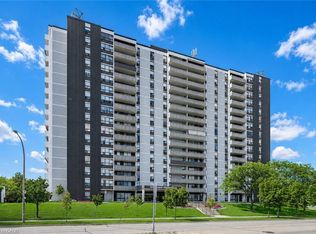
- C$499,9003 bd2 ba1.3k sqft2055 Upper Middle Rd #1202, Burlington, ON L7P3P4For Sale
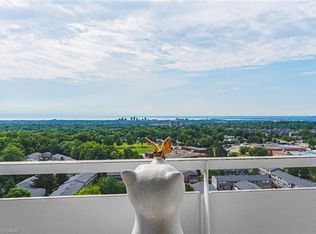
- C$549,0002 bd2 ba1.2k sqft2055 Upper Middle Rd #1504, Burlington, ON L7P3P4Pending
- C$485,0002 bd2 ba980 sqft2055 Upper Middle Rd #1206, Burlington, ON L7P3P4Sold
- C$--4 bd3 ba1.3k sqft2050 Upper Middle Rd #101, Burlington, ON L7P3R9Off Market
- C$---- bd-- ba-- sqft2055 Upper Middle Rd #1403, Burlington, ON L7P3P4Off Market
- C$---- bd-- ba-- sqft2055 Upper Middle Rd #304, Burlington, ON L7P3P4Off Market
Similar homes
- C$545,0003 bd2 ba-- sqft2050 Upper Middle Rd #88, Burlington, ON L7P 3R9For SaleMLS ID #W13218198, RE/MAX REAL ESTATE CENTRE INC.. TRREB
- C$634,9003 bd3 ba-- sqft2230 Upper Middle Rd #3, Burlington, ON L7P 2Z9For Sale
 MLS ID #W13213426, SOTHEBY'S INTERNATIONAL REALTY CANADA. TRREB
 - C$559,0002 bd2 ba-- sqft2120 Headon Rd #18, Burlington, ON L7M 4J9For Sale
 MLS ID #W13555848, HOMELIFE NEW WORLD REALTY INC.. TRREB
 - C$589,9993 bd2 ba1.3k sqft4042 Longmoor Dr #4, Burlington, ON L7L 1X2For Sale
 MLS ID #40841400, Mark James, Salesperson, Keller Williams Edge Realty. ITSO
 - C$699,9003 bd2 ba-- sqft2960 Headon Forest Dr #40, Burlington, ON L7M 4G5For SaleMLS ID #W13604710, Royal LePage Meadowtowne Realty Inc., Brokerage. TRREB
- C$525,0005 bd2 ba-- sqft130 Stirton St, Hamilton, ON L8L 6G2For SaleMLS ID #X13628302, CENTURY 21 PERCY FULTON LTD.. TRREB
- C$469,0002 bd1 ba-- sqft2055 Appleby Line #106, Burlington, ON L7L 7H1For SaleMLS ID #W13451588, RE/MAX PROFESSIONALS INC.. TRREB
- C$499,0004 bd3 ba-- sqft335 East Ave N, Hamilton, ON L8L 5J6For SaleMLS ID #X13602152, RE/MAX WEST REALTY INC.. TRREB
- C$499,8503 bd2 ba-- sqft6855 Glen Erin Dr #2, Mississauga, ON L5N 1P6For SaleMLS ID #W13562372, RE/MAX REALTY ENTERPRISES INC.. TRREB
- C$638,0004 bd3 ba-- sqft2377 Industrial St #3, Burlington, ON L7P 1A4For SaleMLS ID #W13047360, ROYAL LEPAGE REAL ESTATE SERVICES LTD.. TRREB
- C$498,0003 bd2 ba-- sqft214 Burlington St E, Hamilton, ON L8L 4H1For SaleMLS ID #X13036432, HOMELIFE/BAYVIEW REALTY INC.. TRREB
- C$419,9002 bd2 ba-- sqft3499 Upper Middle Rd #214, Burlington, ON L7M 4M7For SaleMLS ID #W12760850, Royal LePage Real Estate Services Ltd., Brokerage. TRREB
- C$499,9003 bd2 ba1.6k sqft270 Melvin Ave #15, Hamilton, ON L8H 0B4For SaleMLS ID #40846179, Sarah Stephenson Logue, Broker of Record, RE/MAX Escarpment Team Logue Realty Inc.. ITSO
- C$629,0003 bd2 ba-- sqft532 Sheraton Rd #34, Burlington, ON L7L 4B2For SaleMLS ID #W13450226, ROYAL LEPAGE REAL ESTATE SERVICES LTD.. TRREB
- C$700,0003 bd3 ba-- sqft2920 Headon Forest Dr #35, Burlington, ON L7M 4H1For SaleMLS ID #W13088372, ROYAL LEPAGE REAL ESTATE SERVICES LTD.. TRREB
- C$710,0003 bd3 ba-- sqft3021 Glencrest Rd Unit 18, Burlington, ON L7N 3K1For SaleMLS ID #W13243632, Keller Williams Edge Realty. TRREB
- C$540,0003 bd2 ba1.3k sqft391 Stone Church Rd E #22, Hamilton, ON L9B 2H3For SaleMLS ID #40845692, Andrea Harley-Maddox, Broker, RE/MAX Escarpment Realty Inc.. ITSO
- C$699,0002 bd2 ba-- sqft1401 Plains Rd E #77, Burlington, ON L7R 0C2For SaleMLS ID #W13098418, Keller Williams Edge Realty. TRREB
- C$584,9003 bd2 ba-- sqft481 Pitfield Rd #4, Milton, ON L9T 3J5For SaleMLS ID #W13613768, Royal LePage Meadowtowne Realty Inc., Brokerage. TRREB
- C$689,9003 bd2 ba-- sqft453 Woodview Rd #4, Burlington, ON L7N 2Z9For SaleMLS ID #W12926664, ROYAL LEPAGE NRC REALTY. TRREB
