This unique semi-detached raised bungalow, built in 1991, offers 2 fully self-contained units with 2 kitchens, Separate Laundry machines and a rare 2 garages. Live in one unit and rent out the other to help with your mortgage. Separate Entrances for upper and lower levels provide added convenience and Privacy. Step inside & you are greeted by a bright, open-concept living and dining space. The family size kitchen seamlessly blends style & functionality. Down the hall, you'll find spa-like 4 pc bathroom & 3 good size bms furnished with high-quality broadloom. Sliding doors lead to a private balcony where you can enjoy morning coffee or relax in the evening after a long day. The Lower Level features a full-sized kitchen with a backsplash, a huge countertop, a separate bar counter, and tons of cabinet space. The unit also has an updated full bathroom, separate laundry, a fireplace & built-in shelves. Above grade basement windows fill the space with tons of natural light. A rare find: this house has 2 separate garages (front garage has been converted into an insulated, 4-season bonus bedroom & 2 pc washroom). This versatile space can also be used as studio, office or lounge area. 2nd garage is a detached, brick 2 car garage at the rear of the property. The backyard features an iron fence & gate, a wraparound exposed aggregate walkway, a covered patio with a pergola and pot lights-perfect for summer BBQs. Enjoy summer weekends with your family & friends, take a dip in the hot tub on cool evenings & gaze at the stars. This stunning 4-bedroom, 3-bathroom home offers over 2,000 sq. ft. of finished living space, 200-amp electrical service and a heat pump for efficient heating and cooling (2023). Enjoy low property taxes in one of Hamilton's in-demand neighbourhoods, just a 2-3-minute walk from Hamilton General Hospital. Whether you're looking for a move-in ready home with income potential or a high-performing addition to your portfolio, this house delivers on all fronts.
For sale
C$499,000
335 East Ave N, Hamilton, ON L8L 5J6
4beds
3baths
Single Family Residence
Built in ----
3,118 Square Feet Lot
$-- Zestimate®
C$--/sqft
C$-- HOA
What's special
Separate laundry machinesFamily size kitchenHuge countertopSeparate bar counterTons of cabinet spaceBuilt-in shelvesWraparound exposed aggregate walkway
- 2 days |
- 42 |
- 2 |
Zillow last checked:
Listing updated:
Listed by:
RE/MAX WEST REALTY INC.
Source: TRREB,MLS®#: X13602152 Originating MLS®#: Toronto Regional Real Estate Board
Originating MLS®#: Toronto Regional Real Estate BoardFacts & features
Interior
Bedrooms & bathrooms
- Bedrooms: 4
- Bathrooms: 3
Primary bedroom
- Description: Primary Bedroom
- Level: Main
- Area: 12.08 Square Meters
- Area source: Other
- Dimensions: 3.96 x 3.05
Bedroom 2
- Description: Bedroom 2
- Level: Main
- Area: 11.16 Square Meters
- Area source: Other
- Dimensions: 3.66 x 3.05
Bedroom 3
- Description: Bedroom 3
- Level: Main
- Area: 11.16 Square Meters
- Area source: Other
- Dimensions: 3.66 x 3.05
Bedroom 4
- Description: Kitchen
- Level: Basement
- Area: 10.71 Square Meters
- Area source: Other
- Dimensions: 3.51 x 3.05
Dining room
- Description: Dining Room
- Level: Main
- Area: 9.76 Square Meters
- Area source: Other
- Dimensions: 3.05 x 3.20
Family room
- Description: Family Room
- Level: Basement
- Area: 26.05 Square Meters
- Area source: Other
- Dimensions: 6.10 x 4.27
Kitchen
- Level: Basement
- Dimensions: 3.55 x 3.11
Kitchen
- Description: Kitchen
- Level: Main
- Area: 19.51 Square Meters
- Area source: Other
- Dimensions: 4.27 x 4.57
Living room
- Description: Living Room
- Level: Main
- Area: 15.68 Square Meters
- Area source: Other
- Dimensions: 3.96 x 3.96
Heating
- Forced Air, Gas
Cooling
- Central Air
Features
- In-Law Suite
- Basement: Apartment,Finished,Separate Entrance,Walk-Up Access
- Has fireplace: Yes
- Fireplace features: Natural Gas
Interior area
- Living area range: 1100-1500 null
Video & virtual tour
Property
Parking
- Total spaces: 4
- Parking features: Private
- Has attached garage: Yes
Features
- Pool features: None
Lot
- Size: 3,118 Square Feet
- Features: Fenced Yard, Place Of Worship, Public Transit, School, Hospital
Details
- Additional structures: Additional Garage(s), Fence - Full
- Parcel number: 251803021
Construction
Type & style
- Home type: SingleFamily
- Architectural style: Bungalow-Raised
- Property subtype: Single Family Residence
- Attached to another structure: Yes
Materials
- Brick
- Foundation: Poured Concrete
- Roof: Asphalt Shingle
Utilities & green energy
- Sewer: Sewer
Community & HOA
Location
- Region: Hamilton
Financial & listing details
- Annual tax amount: C$3,628
- Date on market: 7/24/2026
RE/MAX WEST REALTY INC.
RE/MAX WEST REALTY INC.
By pressing Contact Agent, you agree that the real estate professional identified above may call/text you about your search, which may involve use of automated means and pre-recorded/artificial voices. You don't need to consent as a condition of buying any property, goods, or services. Message/data rates may apply. You also agree to our Terms of Use. Zillow does not endorse any real estate professionals. We may share information about your recent and future site activity with your agent to help them understand what you're looking for in a home.
Price history
Price history is unavailable.
Public tax history
Tax history is unavailable.
Climate risks
Neighborhood: Landsdale
Nearby schools
GreatSchools rating
No schools nearby
We couldn't find any schools near this home.
- C$--3 bd1 ba-- sqft333 East Ave N #1, Hamilton, ON L8L5J6Off Market

- C$999,0004 bd2 ba4k sqft86 Birge St, Hamilton, ON L8L3L4For Sale

- C$399,9002 bd1 ba747 sqft332 East Ave N, Hamilton, ON L8L5J5For Sale
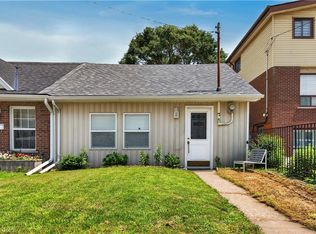
- C$--1 bd1 ba1.3k sqft48 Shaw St #2, Hamilton, ON L8L3P3Off Market
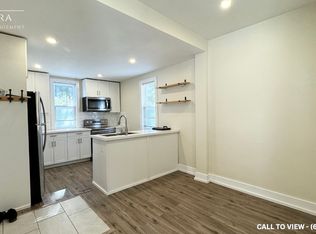
- C$---- bd-- ba-- sqft27 Shaw St, Hamilton, ON L8L3P2Off Market
- C$--3 bd2 ba-- sqft336 Emerald St N, Hamilton, ON L8L5L3Off Market
- C$345,0002 bd1 ba812 sqft346 Emerald St N, Hamilton, ON L8L5L4Sold
- C$405,0002 bd1 ba1.1k sqft129 Birge St, Hamilton, ON L8L3L6Sold
Similar homes
- C$499,9004 bd3 ba1.7k sqft49 Cheever St, Hamilton, ON L8L 5R6For Sale
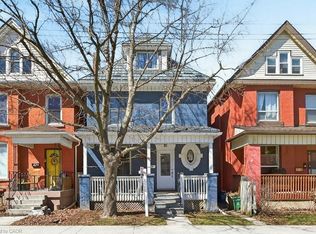 MLS ID #40849774, Stefanie Di Francesco, Salesperson, RE/MAX Escarpment Realty Inc.. ITSO
 - C$499,9004 bd3 ba1.1k sqft14 Mars Ave, Hamilton, ON L8L 3V8For Sale
 MLS ID #40833923, Ricky Ferreira, Salesperson, Revel Realty Inc.. ITSO
 - C$499,9994 bd2 ba1.9k sqft99 Leeming St, Hamilton, ON L8L 5T5For Sale
 MLS ID #40822805, Reisha Dass, Broker, RE/MAX Real Estate Centre Inc.. ITSO
 - C$499,0003 bd1 ba1.2k sqft520 John St N, Hamilton, ON L8L 4R8For Sale
 MLS ID #40849903, Martinus Dominicus Geleynse, Office Manager, Corcoran Horizon Realty. ITSO
 - C$499,9904 bd2 ba1.6k sqft23 Oak Ave, Hamilton, ON L8L 5M7For SaleMLS ID #40779710, Andrew Gago, Salesperson, Right at Home Realty. ITSO
- C$529,9003 bd1 ba1.4k sqft11 Wright Ave, Hamilton, ON L8L 2T5For SaleMLS ID #40845877, Sarah Amina Khan, Broker, RE/MAX Escarpment Realty Inc.. ITSO
- C$575,0003 bd2 ba1.8k sqft192 Victoria Ave N, Hamilton, ON L8L 5G1For SaleMLS ID #40849244, Claire Mcnevan, Salesperson, RE/MAX Escarpment Realty Inc.. ITSO
- C$544,9902 bd2 ba946 sqft195 Wood St E, Hamilton, ON L8L 3Z2For SaleMLS ID #40850049, Kayne Neville, Salesperson, RE/MAX Escarpment Realty Inc.. ITSO
- C$729,9003 bd2 ba-- sqft155 Victoria Ave N, Hamilton, ON L8L 5E7For SaleMLS ID #X13601908, REAL ONE REALTY INC.. TRREB
- C$419,9003 bd2 ba1.1k sqft60 Keith St, Hamilton, ON L8L 3S3For SaleMLS ID #40849141, Carmine Trifone, Broker, Royal LePage State Realty Inc.. ITSO
- C$499,0003 bd2 ba-- sqft522 Cannon St E, Hamilton, ON L8L 2E8For SaleMLS ID #X13514532, RIGHT AT HOME REALTY INC.. TRREB
- C$379,9993 bd1 ba1.3k sqft43 Harvey St, Hamilton, ON L8L 2L9For SaleMLS ID #40849826, Randy Andrejciw, Salesperson, Bradbury Estate Realty Inc.. ITSO
- C$524,9003 bd2 ba-- sqft86 Mars Ave, Hamilton, ON L8L 3W1For SaleMLS ID #X13435890, CENTURY 21 MILLER REAL ESTATE LTD.. TRREB
- C$499,0004 bd1 ba-- sqft60 Arthur Ave N, Hamilton, ON L8L 6C5For SaleMLS ID #X13411606, RIGHT AT HOME REALTY INC.. TRREB
- C$459,9003 bd2 ba1.2k sqft19 Huntley St, Hamilton, ON L8L 5X8For SaleMLS ID #40842443, Michael St. Jean, Salesperson, Michael St. Jean Realty Inc.. ITSO
- C$498,0003 bd2 ba-- sqft214 Burlington St E, Hamilton, ON L8L 4H1For SaleMLS ID #X13036432, HOMELIFE/BAYVIEW REALTY INC.. TRREB
- C$429,9004 bd2 ba-- sqft490 Wentworth St N, Hamilton, ON L8L 5W9For SaleMLS ID #X13085798, RE/MAX REAL ESTATE CENTRE INC.. TRREB
- C$538,0006 bd3 ba-- sqft97 Emerald St N, Hamilton, ON L8L 5K5For SaleMLS ID #X13125406, RE/MAX REALTRON REALTY INC.. TRREB
- C$549,9005 bd2 ba1.7k sqft14 Niagara St, Hamilton, ON L8L 6A2For SaleMLS ID #40836436, Sylvia Karlos, Salesperson, RE/MAX Escarpment Realty Inc.. ITSO
- C$729,0003 bd3 ba-- sqft53 Wood St E, Hamilton, ON L8L 3Y2For SaleMLS ID #X13604136, RE/MAX HALLMARK REALTY LTD.. TRREB
