Welcome to beautiful house!!! Newly Renovated Top To Bottom 4-Bedroom House, New Kitchen, New Floors, Newly Painted Move In Ready, Separate Entrance Basement Apartment with 2 Bedroom. Huge Backyard With Detached Garage, And You Can Park Up To 4 Cars On The Side Driveway....This Home Is Bigger Than It Looks And Also Great For First Time Home Buyers And Have A Tenant Downstairs To Help With The Mortgage. This Is The One!just minutes from Hamilton General Hospital, local restaurants, cafés, shops, and galleries, including the Hamilton Art Gallery and James St N, with everything accessible by foot or bike thanks to the neighborhoods walkable, bike-friendly design.Highly demand area !!!
For sale
C$538,000
97 Emerald St N, Hamilton, ON L8L 5K5
6beds
3baths
Single Family Residence
Built in ----
4,769 Square Feet Lot
$-- Zestimate®
C$--/sqft
C$-- HOA
What's special
New kitchenNew floorsNewly paintedHuge backyardDetached garage
- 60 days |
- 19 |
- 2 |
Zillow last checked:
Listing updated:
Listed by:
RE/MAX REALTRON REALTY INC.
Source: TRREB,MLS®#: X13125406 Originating MLS®#: Toronto Regional Real Estate Board
Originating MLS®#: Toronto Regional Real Estate BoardFacts & features
Interior
Bedrooms & bathrooms
- Bedrooms: 6
- Bathrooms: 3
Bedroom
- Level: Main
- Dimensions: 0 x 0
Bedroom
- Level: Basement
- Dimensions: 0 x 0
Bedroom
- Level: Basement
- Dimensions: 0 x 0
Bedroom 2
- Level: Main
- Dimensions: 0 x 0
Bedroom 3
- Level: Main
- Dimensions: 0 x 0
Bedroom 4
- Level: Main
- Dimensions: 0 x 0
Dining room
- Level: Main
- Dimensions: 0 x 0
Kitchen
- Level: Main
- Dimensions: 0 x 0
Living room
- Level: Main
- Dimensions: 0 x 0
Recreation
- Level: Basement
- Dimensions: 0 x 0
Heating
- Forced Air, Gas
Cooling
- Central Air
Features
- Flooring: Carpet Free
- Basement: Apartment,Separate Entrance,Finished
- Has fireplace: Yes
- Fireplace features: Electric
Interior area
- Living area range: 1100-1500 null
Property
Parking
- Total spaces: 5
- Parking features: Private
- Has garage: Yes
Features
- Pool features: None
Lot
- Size: 4,769 Square Feet
Details
- Parcel number: 171820213
Construction
Type & style
- Home type: SingleFamily
- Architectural style: Bungalow
- Property subtype: Single Family Residence
Materials
- Brick
- Foundation: Concrete
- Roof: Asphalt Shingle
Utilities & green energy
- Sewer: Sewer
Community & HOA
Location
- Region: Hamilton
Financial & listing details
- Annual tax amount: C$2,874
- Date on market: 5/13/2026
RE/MAX REALTRON REALTY INC.
RE/MAX REALTRON REALTY INC.
By pressing Contact Agent, you agree that the real estate professional identified above may call/text you about your search, which may involve use of automated means and pre-recorded/artificial voices. You don't need to consent as a condition of buying any property, goods, or services. Message/data rates may apply. You also agree to our Terms of Use. Zillow does not endorse any real estate professionals. We may share information about your recent and future site activity with your agent to help them understand what you're looking for in a home.
Price history
Price history is unavailable.
Public tax history
Tax history is unavailable.
Climate risks
Neighborhood: Landsdale
Nearby schools
GreatSchools rating
No schools nearby
We couldn't find any schools near this home.
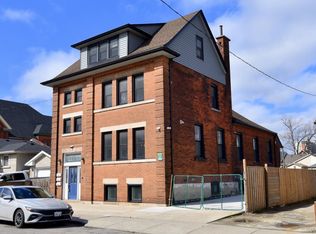
- C$--1 bd1 ba1.2k sqft93 Emerald St N UNIT 1, Hamilton, ON L8L5K5Off Market
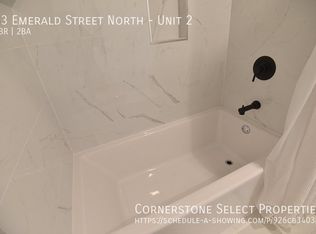
- C$--3 bd2 ba900 sqft93 Emerald St N #2, Hamilton, ON L8L5K5Off Market
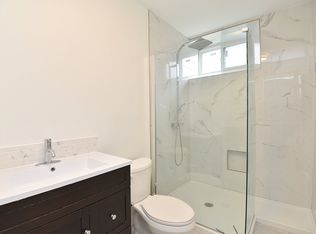
- C$--3 bd1 ba-- sqft93 Emerald St N #BASEMENT, Hamilton, ON L8L5K5Off Market
- C$--3 bd1 ba800 sqft101 Emerald St N, Hamilton, ON L8L5K5Off Market
- C$--1 bd1 ba609 sqft103 Emerald St N #202, Hamilton, ON L8L5K5Off Market
- C$---- bd-- ba-- sqft103 Emerald St N, Hamilton, ON L8L5K5Off Market
- C$450,0002 bd2 ba1.1k sqft108 Emerald St N, Hamilton, ON L8L5K4Sold
- C$399,0002 bd2 ba-- sqft106 Emerald St N, Hamilton, ON L8L5K4For Sale
Similar homes
- C$559,0005 bd3 ba-- sqft10 Fairleigh Ave N, Hamilton, ON L8L 6H2For Sale
 MLS ID #X13451952, ROYAL LEPAGE CERTIFIED REALTY. TRREB
 - C$569,0003 bd2 ba-- sqft184 Stirton St, Hamilton, ON L8L 6G6For Sale
 MLS ID #X13529842, REMAX YOUR COMMUNITY REALTY. TRREB
 - C$499,8883 bd2 ba-- sqft20 Somerset Ave, Hamilton, ON L8L 2L5For Sale
 MLS ID #X13516524, RE/MAX REALTY SERVICES INC.. TRREB
 - C$499,0003 bd2 ba-- sqft522 Cannon St E, Hamilton, ON L8L 2E8For Sale
 MLS ID #X13514532, RIGHT AT HOME REALTY INC.. TRREB
 - C$569,0003 bd3 ba-- sqft22 Francis St, Hamilton, ON L8L 3V1For SaleMLS ID #X13075952, RE/MAX MILLENNIUM REAL ESTATE. TRREB
- C$488,8884 bd3 ba-- sqft242 Balmoral Ave N, Hamilton, ON L8L 7S2For SaleMLS ID #X13498038, CENTURY 21 MILLENNIUM INC.. TRREB
- C$498,0003 bd2 ba-- sqft214 Burlington St E, Hamilton, ON L8L 4H1For SaleMLS ID #X13036432, HOMELIFE/BAYVIEW REALTY INC.. TRREB
- C$572,5003 bd2 ba-- sqft487 Dunsmure Rd, Hamilton, ON L8H 1G8For SaleMLS ID #X13509322, HARVEY KALLES REAL ESTATE LTD.. TRREB
- C$519,0003 bd2 ba-- sqft29 Railway St, Hamilton, ON L8R 2R4For SaleMLS ID #X13430300, ROYAL LEPAGE MEADOWTOWNE REALTY. TRREB
- C$650,0004 bd2 ba-- sqft126 Tisdale St N, Hamilton, ON L8L 5M6For SaleMLS ID #X12736522, RE/MAX TWIN CITY REALTY INC.. TRREB
- C$499,0003 bd2 ba-- sqft44 Gordon St, Hamilton, ON L8L 3H2For SaleMLS ID #X13443528, RE/MAX REAL ESTATE CENTRE INC.. TRREB
- C$499,0003 bd2 ba-- sqft83 Barnesdale Ave N, Hamilton, ON L8L 6S2For SaleMLS ID #X12941706, ROYAL LEPAGE REAL ESTATE SERVICES LTD.. TRREB
- C$525,0003 bd2 ba-- sqft13 W Lewis St, Hamilton, ON L8H 6C3For SaleMLS ID #X13505290, HOMELIFE SUPERSTARS REAL ESTATE LIMITED. TRREB
- C$675,0004 bd3 ba-- sqft90 Holton Ave S, Hamilton, ON L8M 2L2For SaleMLS ID #X13517260, RE/MAX REAL ESTATE CENTRE INC.. TRREB
- C$719,0005 bd2 ba-- sqft191 Nash Rd N, Hamilton, ON L8H 2P8For SaleMLS ID #X13547434, ROYAL LEPAGE REAL ESTATE SERVICES LTD.. TRREB
- C$738,8806 bd3 ba-- sqft259 Victoria Ave N, Hamilton, ON L8L 5G3For SaleMLS ID #X13502642, RE/MAX EXCEL REALTY LTD.. TRREB
- C$599,9993 bd2 ba-- sqft21 Springer Ave, Hamilton, ON L8M 2W7For SaleMLS ID #X13168438, WEST-100 METRO VIEW REALTY LTD.. TRREB
- C$429,9004 bd2 ba-- sqft490 Wentworth St N, Hamilton, ON L8L 5W9For SaleMLS ID #X13085798, RE/MAX REAL ESTATE CENTRE INC.. TRREB
- C$655,0005 bd2 ba-- sqft53 Shadyside Ave, Hamilton, ON L8V 3E2For SaleMLS ID #X13153098, RIGHT AT HOME REALTY INC.. TRREB
- C$622,0007 bd2 ba-- sqft70 Ward Ave, Hamilton, ON L8S 2E9For SaleMLS ID #X13426880, ROYAL LEPAGE REAL ESTATE SERVICES LTD.. TRREB
- Ontario
- Hamilton Division
- Hamilton
- L8L 5K5
- Landsdale
- 97 Emerald St N
Nearby cities
Nearby neighborhoods
Nearby zip codes
Other Hamilton Topics
