Welcome to 126 Tisdale Street North - a solid opportunity in the heart of Hamilton's rapidly revitalizing East End. This property offers a blend of character and potential, featuring 4+1 bedrooms and 1.5 bathrooms, making it ideal for first-time buyers, investors, or renovators looking to add value. Conveniently located just minutes from downtown Hamilton, transit, schools, parks, and everyday amenities, this home sits in a growing neighbourhood with strong upside. Featuring a functional layout with bright living spaces, generous room sizes, and a private backyard, it provides a great foundation to personalize or modernize. Whether you're looking to move in, rent out, or reimagine the space, this is a chance to secure a property in an increasingly sought-after area with excellent access to shops, dining, and major commuter routes.
For sale
C$650,000
126 Tisdale St N, Hamilton, ON L8L 5M6
4beds
2baths
Single Family Residence
Built in ----
2,557 Square Feet Lot
$-- Zestimate®
C$--/sqft
C$-- HOA
What's special
Functional layoutBright living spacesGenerous room sizesPrivate backyard
- 171 days |
- 4 |
- 0 |
Zillow last checked:
Listing updated:
Listed by:
RE/MAX TWIN CITY REALTY INC.
Source: TRREB,MLS®#: X12736522 Originating MLS®#: Toronto Regional Real Estate Board
Originating MLS®#: Toronto Regional Real Estate BoardFacts & features
Interior
Bedrooms & bathrooms
- Bedrooms: 4
- Bathrooms: 2
Bedroom
- Level: Second
- Dimensions: 3.35 x 3.35
Bedroom
- Level: Second
- Dimensions: 3.35 x 2.44
Bedroom
- Level: Second
- Dimensions: 3.51 x 3.05
Bedroom
- Level: Basement
- Dimensions: 5.49 x 3.66
Bedroom
- Level: Second
- Dimensions: 3.48 x 2.44
Dining room
- Level: Main
- Dimensions: 4.09 x 4.27
Kitchen
- Level: Main
- Dimensions: 4.88 x 3.35
Laundry
- Level: Basement
- Dimensions: 2.44 x 2.74
Living room
- Level: Main
- Dimensions: 4.57 x 4.09
Mud room
- Level: Main
- Dimensions: 3.35 x 2.74
Recreation
- Level: Basement
- Dimensions: 2.74 x 7.01
Heating
- Forced Air, Gas
Cooling
- Central Air
Features
- None
- Basement: Finished
- Has fireplace: No
Interior area
- Living area range: 1100-1500 null
Video & virtual tour
Property
Parking
- Total spaces: 3
Features
- Stories: 2
- Pool features: None
Lot
- Size: 2,557 Square Feet
Construction
Type & style
- Home type: SingleFamily
- Property subtype: Single Family Residence
Materials
- Brick
- Foundation: Poured Concrete
- Roof: Asphalt Shingle
Utilities & green energy
- Sewer: Sewer
Community & HOA
Location
- Region: Hamilton
Financial & listing details
- Annual tax amount: C$1,615
- Date on market: 1/28/2026
RE/MAX TWIN CITY REALTY INC.
RE/MAX TWIN CITY REALTY INC.
By pressing Contact Agent, you agree that the real estate professional identified above may call/text you about your search, which may involve use of automated means and pre-recorded/artificial voices. You don't need to consent as a condition of buying any property, goods, or services. Message/data rates may apply. You also agree to our Terms of Use. Zillow does not endorse any real estate professionals. We may share information about your recent and future site activity with your agent to help them understand what you're looking for in a home.
Price history
Price history is unavailable.
Public tax history
Tax history is unavailable.
Climate risks
Neighborhood: Landsdale
Nearby schools
GreatSchools rating
No schools nearby
We couldn't find any schools near this home.
- C$---- bd-- ba-- sqft124 Tisdale St N, Hamilton, ON L8L5M6Off Market
- C$---- bd-- ba-- sqft114 Tisdale St N, Hamilton, ON L8L5M6Off Market
- C$1,8002 bd2 ba-- sqft382 Cannon St E #B, Hamilton, ON L8L2C4For Sale

- C$459,9003 bd1 ba900 sqft113 Steven St, Hamilton, ON L8L5N7Pending
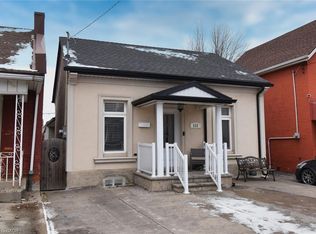
- C$--1 bd1 ba420 sqft360 Cannon St E #BASEMENT, Hamilton, ON L8L2C2Off Market
- C$--2 bd1 ba640 sqft360 Cannon St E #2, Hamilton, ON L8L2C2Off Market
- C$2,4953 bd2 ba950 sqft126 Evans St, Hamilton, ON L8L1W7For Rent
- C$---- bd-- ba-- sqft124 Evans St, Hamilton, ON L8L1W7Off Market
Similar homes
- C$669,9004 bd2 ba1.6k sqft44 Arthur Ave N, Hamilton, ON L8L 6C5For Sale
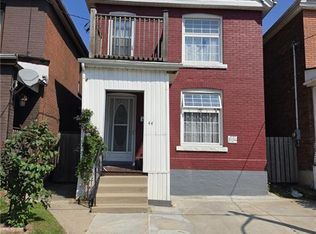 MLS ID #40848436, Carmine Trifone, Broker, Royal LePage State Realty Inc.. ITSO
 - C$569,0003 bd2 ba-- sqft184 Stirton St, Hamilton, ON L8L 6G6For Sale
 MLS ID #X13529842, REMAX YOUR COMMUNITY REALTY. TRREB
 - C$569,9007 bd2 ba923 sqft17 W 3rd St, Hamilton, ON L9C 3J5For Sale
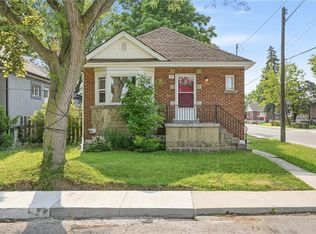 MLS ID #40848378, Erika Spencer, Salesperson, One Percent Realty Ltd.. ITSO
 - C$624,0004 bd3 ba-- sqft242 Balmoral Ave N, Hamilton, ON L8L 7S2For Sale
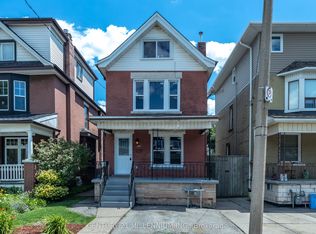 MLS ID #X13498038, CENTURY 21 MILLENNIUM INC.. TRREB
 - C$599,9903 bd1 ba1.5k sqft157 E 5th St, Hamilton, ON L9A 2Z7For SaleMLS ID #40847306, Melissa Dawn Boonstra, Salesperson, RE/MAX Escarpment Realty Inc.. ITSO
- C$669,0003 bd2 ba-- sqft43 Oxford St, Hamilton, ON L8R 2W9For SaleMLS ID #X13451492, RE/MAX REALTY SPECIALISTS INC.. TRREB
- C$538,0006 bd3 ba-- sqft97 Emerald St N, Hamilton, ON L8L 5K5For SaleMLS ID #X13125406, RE/MAX REALTRON REALTY INC.. TRREB
- C$645,0005 bd3 ba-- sqft55 Allan Ave, Hamilton, ON L8H 2C8For SaleMLS ID #X13075218, SAM MCDADI REAL ESTATE INC.. TRREB
- C$674,9995 bd4 ba-- sqft363 Barton St E, Hamilton, ON L8L 2X8For SaleMLS ID #X12681252, Signature Elite Realty Ltd.. TRREB
- C$702,9004 bd2 ba-- sqft524 E 16th St, Hamilton, ON L9A 4L1For SaleMLS ID #X13458548, RE/MAX REAL ESTATE CENTRE INC.. TRREB
- C$599,9993 bd2 ba-- sqft21 Springer Ave, Hamilton, ON L8M 2W7For SaleMLS ID #X13168438, WEST-100 METRO VIEW REALTY LTD.. TRREB
- C$709,5004 bd2 ba-- sqft79 Locheed Dr, Hamilton, ON L8T 4L5For SaleMLS ID #X13511668, SAM MCDADI REAL ESTATE INC.. TRREB
- C$589,0004 bd2 ba-- sqft106 Beland Ave N, Hamilton, ON L8H 6C1For SaleMLS ID #X13552748, RE/MAX ABOUTOWNE REALTY CORP.. TRREB
- C$599,9004 bd2 ba-- sqft18 Glengrove Ave, Hamilton, ON L8H 1N1For SaleMLS ID #X13446274, HOMELIFE/MIRACLE REALTY LTD. TRREB
- C$622,0007 bd2 ba-- sqft70 Ward Ave, Hamilton, ON L8S 2E9For SaleMLS ID #X13426880, ROYAL LEPAGE REAL ESTATE SERVICES LTD.. TRREB
- C$599,0004 bd3 ba-- sqft39 Reid Ave N, Hamilton, ON L8H 6C9For SaleMLS ID #X13494904, COLDWELL BANKER DREAM CITY REALTY. TRREB
- C$699,0005 bd4 ba-- sqft243 Gibson Ave, Hamilton, ON L8L 6K3For SaleMLS ID #X13017524, CENTURY 21 HERITAGE GROUP LTD.. TRREB
- C$720,0004 bd2 ba-- sqft242 Bowman St, Hamilton, ON L8S 2V2For SaleMLS ID #X13448054, HOMELIFE LANDMARK REALTY INC.. TRREB
- C$599,9003 bd2 ba-- sqft191 Margaret Ave, Hamilton, ON L8E 2H6For SaleMLS ID #X13550062, RE/MAX REAL ESTATE CENTRE INC.. TRREB
- C$599,0003 bd1 ba-- sqft269 Queensdale Ave E, Hamilton, ON L9A 1L3For SaleMLS ID #X12965118, RE/MAX ESCARPMENT REALTY INC.. TRREB
