Great all renovated ,ready to move in home, with a deep lot (18oFt) and a built Shed for out door living or future expansion .A walk out Basement has a large Tub for extra retreat and entertainment ,Spacious kitchen with a step out Large deck. Walk to James St Go Station , Bay 4 Pier .Bayfront Pier 8 Water front Re Development .(Some Photos Are virtually staged ) ,
For sale
C$498,000
214 Burlington St E, Hamilton, ON L8L 4H1
3beds
2baths
Single Family Residence
Built in ----
4,105 Square Feet Lot
$-- Zestimate®
C$--/sqft
C$-- HOA
What's special
Walk out basementSpacious kitchenStep out large deck
- 134 days
- 96
- 4
Zillow last checked:
Listing updated:
Listed by:
HOMELIFE/BAYVIEW REALTY INC.
Source: TRREB,MLS®#: X13036432 Originating MLS®#: Toronto Regional Real Estate Board
Originating MLS®#: Toronto Regional Real Estate BoardFacts & features
Interior
Bedrooms & bathrooms
- Bedrooms: 3
- Bathrooms: 2
Heating
- Forced Air, Gas
Cooling
- Central Air
Appliances
- Included: Water Heater Owned
Features
- Basement: Finished with Walk-Out
- Has fireplace: No
Interior area
- Living area range: 1100-1500 null
Property
Features
- Stories: 2
- Pool features: None
Lot
- Size: 4,105 Square Feet
Details
- Parcel number: 171570454
Construction
Type & style
- Home type: SingleFamily
- Property subtype: Single Family Residence
Materials
- Other
- Foundation: Concrete
- Roof: Asphalt Shingle
Utilities & green energy
- Sewer: Sewer
Community & HOA
Location
- Region: Hamilton
Financial & listing details
- Annual tax amount: C$3
- Date on market: 4/23/2026
Price history
Price history is unavailable.
Public tax history
Tax history is unavailable.
Climate risks
Neighborhood: North End
Nearby schools
GreatSchools rating
No schools nearby
We couldn't find any schools near this home.
Similar homes
- C$450,0004 bd2 ba-- sqft176 Emerald St N, Hamilton, ON L8L 5K8For Sale
 MLS ID #X13746038, ROYAL LEPAGE CERTIFIED REALTY. TRREB
 - C$498,8883 bd2 ba-- sqft20 Somerset Ave, Hamilton, ON L8L 2L5For Sale
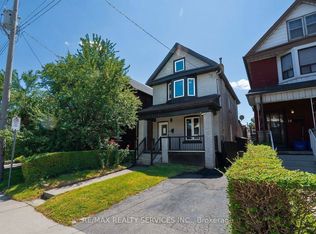 MLS ID #X13729260, RE/MAX REALTY SERVICES INC.. TRREB
 - C$449,9004 bd2 ba1.4k sqft14 Arthur Ave S, Hamilton, ON L8M 2H4For Sale
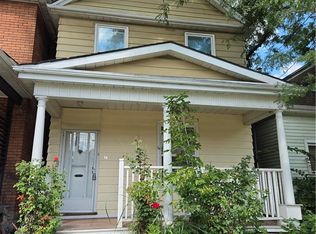 MLS ID #40853866, Isabel Marques, Broker, Advantage Realty Group (Brantford) Inc.. ITSO
 - C$479,9003 bd2 ba-- sqft75 Keith St, Hamilton, ON L8L 3S2For Sale
 MLS ID #X13644842, RE/MAX GARDEN CITY REALTY INC, BROKERAGE. TRREB
