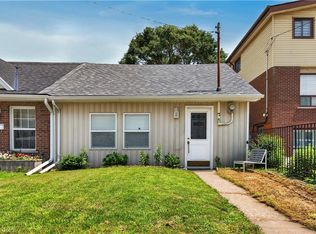
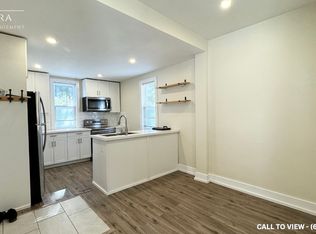
Welcome to 129 Birge Street, in one Hamiltons up and coming North end neighbourhoods. Only minutes from the General Hospital and easy access to amenities, including Barton Village shops and restaurants. Just down the street from the newly revitalized Birge park with an outdoor pool. This charming 1.5 storey 2 bedroom semi detached home is perfect for first time home buyers or investors. There is parking for 2 cars out front as well as extra parking with laneway access off of the large fully fenced backyard. Inside there is over 1100 square feet of finished living space. New modern flooring flows throughout the main level with open concept living and dining area. There is a convenient main floor bedroom currently used as an office area. An updated 4 piece bathroom and large Kitchen with access to backyard which makes it perfect for bbq and entertaining.Upstairs, the primary bedroom has a large dressing area/walk in closet which has potential to be another bedroom/nursery space.Laundry is located in the basement along with utility and storage space. This home is a must see!
Sold for $405,000
C$405,000
129 Birge St, Hamilton, ON L8L 3L6
2beds
1,124sqft
Single Family Residence, Residential
Built in ----
2,787 Square Feet Lot
$-- Zestimate®
C$360/sqft
C$1,828 Estimated rent
Home value
Not available
Estimated sales range
Not available
Not available
Owner options
List your home for rent
C$1,828/mo
Rent Zestimate®
Find your next renter with Zillow Rental Manager. Plus, with online applications, you can quickly screen prospective tenants – for free.
C$1,828/mo
Rent Zestimate®
Refinance and save
C$1,712/mo
Est. payment
Refinancing to a lower rate could help reduce your monthly payments and save thousands over the life of the loan.
C$1,712/mo
Est. payment
Explore your selling options
Work with a Zillow partner agent
Leverage their expertise and Zillow's premium Showcase listings to get your home seen by more buyers.
Get startedList with your own agent
Get your home in front of millions of buyers by listing it on Zillow.
Learn how to do itSell it yourself
Take full control of how buyers see your home on Zillow by listing For Sale by Owner (FSBO).
List your homeWhat's special
Zillow last checked:
Listing updated:
Listed by:
Carrie Massey, Salesperson,
Keller Williams Complete Realty,
Bonnie Joslin-Diaby, Salesperson,
Keller Williams Complete Realty
Source: ITSO,MLS®#: 40758272Originating MLS®#: Cornerstone Association of REALTORS®
Facts & features
Interior
Bedrooms & bathrooms
- Bedrooms: 2
- Bathrooms: 1
- Full bathrooms: 1
- Main level bathrooms: 1
- Main level bedrooms: 1
Bedroom
- Level: Main
- Area: 9.27
- Dimensions: 3.96 x 2.34
Other
- Level: Second
- Area: 24.08
- Dimensions: 5.27 x 4.57
Bathroom
- Features: 4-Piece
- Level: Main
- Area: 7.18
- Dimensions: 3.22 x 2.23
Den
- Level: Second
- Area: 9.74
- Dimensions: 2.43 x 4.01
Dining room
- Level: Main
- Area: 12.39
- Dimensions: 3.16 x 3.92
Eat in kitchen
- Level: Main
- Area: 16.87
- Dimensions: 3.5 x 4.82
Foyer
- Level: Main
- Area: 3.56
- Dimensions: 3.18 x 1.12
Living room
- Level: Main
- Area: 10.64
- Dimensions: 3.11 x 3.42
Heating
- Forced Air, Natural Gas
Cooling
- Central Air
Appliances
- Included: Water Heater, Dryer, Hot Water Tank Owned, Refrigerator, Stove, Washer
- Laundry: In Basement
Features
- Other
- Basement: Partial,Unfinished
- Has fireplace: No
Interior area
- Total structure area: 1,124
- Total interior livable area: 1,124 sqft
- Finished area above ground: 1,124
Property
Parking
- Total spaces: 2
- Parking features: Asphalt, Lane/Alley Parking, Outside/Surface/Open, Private Drive Single Wide
- Uncovered spaces: 2
Features
- Patio & porch: Deck
- Frontage type: North
- Frontage length: 28.00
Lot
- Size: 2,787 Square Feet
- Dimensions: 28 x 100
- Features: Urban, Rectangular, Dog Park, Highway Access, Hospital, Park, Playground Nearby, Rec./Community Centre
Details
- Additional structures: Shed(s)
- Parcel number: 171880221
- Zoning: RES - Zone D
Construction
Type & style
- Home type: SingleFamily
- Architectural style: 1.5 Storey
- Property subtype: Single Family Residence, Residential
- Attached to another structure: Yes
Materials
- Brick, Vinyl Siding
- Foundation: Block, Stone
- Roof: Asphalt Shing
Condition
- 100+ Years
- New construction: No
Utilities & green energy
- Sewer: Sewer (Municipal)
- Water: Municipal
Community & HOA
Community
- Security: Smoke Detector(s)
Location
- Region: Hamilton
Financial & listing details
- Price per square foot: C$360/sqft
- Annual tax amount: C$1,857
- Date on market: 8/7/2025
- Inclusions: Dryer, Hot Water Tank Owned, Refrigerator, Stove, Washer, All Electrical Light Fixtures, All Window Coverings And Blinds, Washer, Dryer, Fridge, Stove
Price history
| Date | Event | Price |
|---|---|---|
| 10/2/2025 | Sold | C$405,000C$360/sqft |
Source: ITSO #40758272 Report a problem | ||
Public tax history
Tax history is unavailable.
Neighborhood: Landsdale
Nearby homes
- C$345,0002 bd1 ba812 sqft346 Emerald St N, Hamilton, ON L8L5L4Sold

- C$--3 bd2 ba-- sqft336 Emerald St N, Hamilton, ON L8L5L3Off Market

- C$374,9002 bd1 ba747 sqft332 East Ave N, Hamilton, ON L8L5J5For Sale
- C$--1 bd1 ba1.3k sqft48 Shaw St #2, Hamilton, ON L8L3P3Off Market
- C$--4 bd2 ba1.5k sqft304 Emerald St N, Hamilton, ON L8L5L3Off Market
- C$--3 bd1 ba-- sqft333 East Ave N #1, Hamilton, ON L8L5J6Off Market
- C$479,9003 bd2 ba-- sqft99 Shaw St, Hamilton, ON L8L3P4For Sale
- C$---- bd-- ba-- sqft33 Shaw St, Hamilton, ON L8L3P2Off Market
Nearby schools
GreatSchools rating
No schools nearby
We couldn't find any schools near this home.
Schools provided by the listing agent
- Elementary: Bennetto
- High: Westdale
Source: ITSO. This data may not be complete. We recommend contacting the local school district to confirm school assignments for this home.
- Ontario
- Hamilton Division
- Hamilton
- L8L 3L6
- Landsdale
- 129 Birge St
