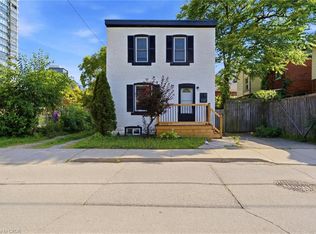
This solid brick two-storey home offers exceptional value in one of Hamilton’s most exciting and evolving neighbourhoods. Located on John Street North, just steps from the rapidly transforming West Harbour waterfront, you’ll enjoy easy access to marinas, waterfront trails, parks, boardwalks, yacht clubs, outdoor skating/roller skating, and all the energy of Hamilton’s growing north end. A fantastic option for first-time buyers, young families, couples, or investors alike. Inside, the home features classic thin-strip hardwood flooring throughout, a traditional main floor layout with separate living and dining spaces, and a functional kitchen at the rear. Upstairs offers three bedrooms and a full 4-piece bathroom. A high, dry basement with rear walkout presents additional potential, while the unfinished attic with existing window may offer future possibilities for added living space, studio space, or storage. The fully fenced rear yard provides outdoor space for kids, pets, or entertaining. Conveniently located near schools, parks, the Bennetto Community Centre, public transit, and downtown amenities, this is a great opportunity to own a well-built home in a neighbourhood with tremendous long-term upside.
For sale
C$499,000
520 John St N, Hamilton, ON L8L 4R8
3beds
1,208sqft
Single Family Residence, Residential
Built in ----
1,742 Square Feet Lot
$-- Zestimate®
C$413/sqft
C$-- HOA
What's special
- 25 days |
- 36 |
- 3 |
Zillow last checked:
Listing updated:
Listed by:
Martinus Dominicus Geleynse, Office Manager,
Corcoran Horizon Realty
Source: ITSO,MLS®#: 40840660Originating MLS®#: Cornerstone Association of REALTORS®
Facts & features
Interior
Bedrooms & bathrooms
- Bedrooms: 3
- Bathrooms: 1
- Full bathrooms: 1
Bedroom
- Level: Second
Bedroom
- Level: Second
Other
- Level: Second
Bathroom
- Features: 4-Piece
- Level: Second
Basement
- Level: Basement
Dining room
- Level: Main
Kitchen
- Level: Main
Living room
- Level: Main
Heating
- Forced Air
Cooling
- Central Air
Appliances
- Included: Built-in Microwave, Dishwasher, Dryer, Refrigerator, Stove, Washer
Features
- None
- Basement: Development Potential,Separate Entrance,Walk-Out Access,Full,Unfinished
- Has fireplace: No
Interior area
- Total structure area: 1,208
- Total interior livable area: 1,208 sqft
- Finished area above ground: 1,208
Property
Parking
- Parking features: No Driveway Parking
Features
- Stories: 2
- Waterfront features: Lake Privileges
- Frontage type: East
- Frontage length: 20.88
Lot
- Size: 1,742 Square Feet
- Dimensions: 20.88 x 90
- Features: Urban, Marina, Playground Nearby, Rec./Community Centre, Schools
Details
- Parcel number: 171550106
- Zoning: D
Construction
Type & style
- Home type: SingleFamily
- Property subtype: Single Family Residence, Residential
Materials
- Brick
- Roof: Asphalt Shing
Condition
- 100+ Years
- New construction: No
Utilities & green energy
- Sewer: Sewer (Municipal)
- Water: Municipal-Metered
Community & HOA
Location
- Region: Hamilton
Financial & listing details
- Price per square foot: C$413/sqft
- Annual tax amount: C$3,398
- Date on market: 6/17/2026
- Inclusions: Built-in Microwave, Dishwasher, Dryer, Refrigerator, Stove, Washer
Martinus Dominicus Geleynse, Office Manager
Martinus Dominicus Geleynse, Office Manager
(905) 537-4819
By pressing Contact Agent, you agree that the real estate professional identified above may call/text you about your search, which may involve use of automated means and pre-recorded/artificial voices. You don't need to consent as a condition of buying any property, goods, or services. Message/data rates may apply. You also agree to our Terms of Use. Zillow does not endorse any real estate professionals. We may share information about your recent and future site activity with your agent to help them understand what you're looking for in a home.
Price history
| Date | Event | Price |
|---|---|---|
| 6/17/2026 | Listed for sale | C$499,000C$413/sqft |
Source: ITSO #40840660 Report a problem | ||
Public tax history
Tax history is unavailable.
Climate risks
Neighborhood: North End
Nearby schools
GreatSchools rating
No schools nearby
We couldn't find any schools near this home.
- C$---- bd-- ba-- sqft536 John St N, Hamilton, ON L8L4S1Off Market
- C$--1 bd1 ba-- sqft41 Burlington St E #2, Hamilton, ON L8L4G3Off Market
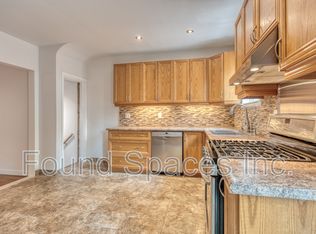
- C$--3 bd1 ba-- sqft41 Burlington St E #1, Hamilton, ON L8L4G3Off Market

- C$1,8002 bd1 ba-- sqft519 Catharine St N, Hamilton, ON L8L4V3For Rent
- C$499,9003 bd2 ba1.2k sqft39 Burlington St E, Hamilton, ON L8L4G3For Sale
- C$---- bd-- ba-- sqft57 Wood St E, Hamilton, ON L8L3Y2Off Market
- C$729,0003 bd3 ba-- sqft53 Wood St E, Hamilton, ON L8L3Y2For Sale
- C$---- bd-- ba-- sqft85 Wood St E, Hamilton, ON L8L3Y5Off Market
Similar homes
- C$499,9003 bd2 ba1.2k sqft39 Burlington St E, Hamilton, ON L8L 4G3For Sale
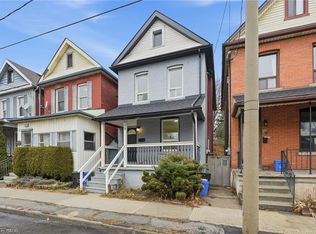 MLS ID #40838589, Rob Golfi, Salesperson, RE/MAX Escarpment Golfi Realty Inc.. ITSO
 - C$599,9003 bd1 ba1.2k sqft192 Wood St E, Hamilton, ON L8L 3Z1For Sale
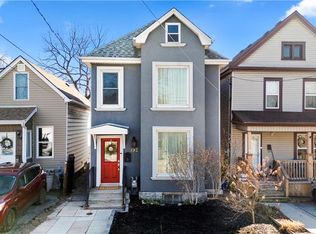 MLS ID #40847180, Daniel Bones, Broker, RE/MAX Hendriks Team Realty. ITSO
 - C$529,9003 bd3 ba1.2k sqft197 Mary St, Hamilton, ON L8L 4V9For Sale
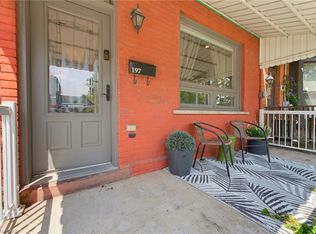 MLS ID #40847115, Tammy Tassone, Salesperson, Royal LePage State Realty Inc.. ITSO
 - C$499,9003 bd1 ba950 sqft73 Peter St, Hamilton, ON L8R 1T4For Sale
 MLS ID #40845206, John Paul Gulbis, Salesperson, Rock Star Real Estate Inc.. ITSO
 - C$499,0003 bd2 ba1k sqft85 Oxford St, Hamilton, ON L8R 2W9For SaleMLS ID #40830318, Steve N. Ribaric, Salesperson, Royal LePage State Realty Inc.. ITSO
- C$489,9003 bd2 ba1.2k sqft19 Huntley St, Hamilton, ON L8L 5X8For SaleMLS ID #40842443, Michael St. Jean, Salesperson, Michael St. Jean Realty Inc.. ITSO
- C$449,9003 bd1 ba1.1k sqft39 Beechwood Ave, Hamilton, ON L8L 2S5For SaleMLS ID #40845935, Christian Thompson, Salesperson, eXp Realty. ITSO
- C$549,9003 bd3 ba1.5k sqft26 Campbell Ave, Hamilton, ON L8L 2N1For SaleMLS ID #40845800, Brian Anderson, Salesperson, Keller Williams Complete Realty. ITSO
- C$499,9003 bd1 ba1.6k sqft355 Cumberland Ave, Hamilton, ON L8M 2A5For SaleMLS ID #40837899, Ian Mcsporran, Broker, Keller Williams Edge Realty. ITSO
- C$515,0003 bd3 ba1.1k sqft23 Edward St, Hamilton, ON L8L 2V2For SaleMLS ID #40836480, Rob Golfi, Salesperson, RE/MAX Escarpment Golfi Realty Inc.. ITSO
- C$417,4995 bd3 ba1.6k sqft75 Niagara St, Hamilton, ON L8L 6A4For SaleMLS ID #40846785, Michael St. Jean, Salesperson, Michael St. Jean Realty Inc.. ITSO
- C$499,9993 bd2 ba1.5k sqft63 Carrick Ave, Hamilton, ON L8M 2W4For SaleMLS ID #40815205, Julie Pielechaty, Salesperson, Chase Realty Inc.. ITSO
- C$529,9003 bd2 ba1.1k sqft39 Fairleigh Ave N, Hamilton, ON L8L 6H1For SaleMLS ID #40825054, Philip Wadden, Salesperson, Keller Williams Complete Realty. ITSO
- C$459,0003 bd2 ba1k sqft44 Whitfield Ave, Hamilton, ON L8L 4B6For SaleMLS ID #40829252, Drew Woolcott, Broker, RE/MAX Escarpment Realty Inc.. ITSO
- C$499,9002 bd2 ba1k sqft23 E 21st St, Hamilton, ON L8V 2T3For SaleMLS ID #40825942, Kimberly Hall, Salesperson, RE/MAX Escarpment Realty Inc.. ITSO
- C$449,9002 bd1 ba895 sqft643 Upper Wellington St, Hamilton, ON L9A 3R2For SaleMLS ID #40846396, Amy Gallant, Broker of Record, PureRealty Brokerage. ITSO
- C$439,0004 bd2 ba1.3k sqft52 Cathcart St, Hamilton, ON L8R 1M5For SaleMLS ID #40846188, Roland Hsu, Salesperson, eXp Realty. ITSO
- C$514,9003 bd2 ba1.2k sqft77 Cameron Ave N, Hamilton, ON L8H 4Z1For SaleMLS ID #40838308, Ian Mcsporran, Broker, Keller Williams Edge Realty. ITSO
- C$399,0002 bd1 ba808 sqft147 Strachan St E, Hamilton, ON L8L 3M7For SaleMLS ID #40845528, Cassandra Huckins, Salesperson, Royal LePage State Realty Inc.. ITSO
- C$549,9003 bd2 ba1.1k sqft343 Cumberland Ave, Hamilton, ON L8M 2A4For SaleMLS ID #40834118, Sarah Flis, Salesperson, Right at Home Realty. ITSO
- Ontario
- Hamilton Division
- Hamilton
- L8L 4R8
- North End
- 520 John St N
Nearby cities
Nearby neighborhoods
Nearby zip codes
Other Hamilton Topics
