Welcome to 39 Fairleigh Ave N — a beautifully maintained and updated 3-bedroom home nestled in the heart of one of Hamilton’s most walkable and vibrant communities. Located in the sought-after Gibson/Stipley neighbourhood, this spacious home blends timeless character with modern versatility — perfect for families, young professionals, or anyone looking to enjoy urban living with room to breathe. The open-concept main floor, complemented by a modern kitchen, is ideal for hosting dinner parties or enjoying cozy nights in. Thoughtfully laid out, the home offers both comfort and functionality, with plenty of space to live, work, and entertain. Step outside to a generously sized backyard — a rare find in this central location — offering endless potential for outdoor entertaining, gardening, or simply relaxing in your own private space. Conveniently located just steps to transit, and within walking distance to the shops, cafes, and restaurants of Barton Street and Ottawa Street North. Gage Park, Tim Hortons Field, and downtown Hamilton are all just minutes away, making this an ideal spot for those who value both lifestyle and location.
For sale
C$529,900
39 Fairleigh Ave N, Hamilton, ON L8L 6H1
3beds
1,148sqft
Single Family Residence, Residential
Built in ----
1,742 Square Feet Lot
$-- Zestimate®
C$462/sqft
C$-- HOA
What's special
Spacious homeOpen-concept main floorModern kitchenGenerously sized backyardPrivate space
- 77 days |
- 5 |
- 1 |
Zillow last checked:
Listing updated:
Listed by:
Philip Wadden, Salesperson,
Keller Williams Complete Realty
Source: ITSO,MLS®#: 40825054Originating MLS®#: Cornerstone Association of REALTORS®
Facts & features
Interior
Bedrooms & bathrooms
- Bedrooms: 3
- Bathrooms: 2
- Full bathrooms: 1
- 1/2 bathrooms: 1
- Main level bathrooms: 1
Other
- Level: Second
Bedroom
- Level: Second
Bedroom
- Level: Second
Bathroom
- Features: 2-Piece
- Level: Main
Bathroom
- Features: 4-Piece
- Level: Second
Dining room
- Level: Main
Kitchen
- Level: Main
Living room
- Level: Main
Heating
- Forced Air, Natural Gas
Cooling
- Central Air
Appliances
- Included: Dishwasher, Dryer, Range Hood, Washer
Features
- None
- Windows: Window Coverings
- Basement: Partial,Unfinished
- Has fireplace: No
Interior area
- Total structure area: 1,148
- Total interior livable area: 1,148 sqft
- Finished area above ground: 1,148
Property
Parking
- Total spaces: 1
- Parking features: Lane/Alley Parking
Features
- Stories: 2
- Frontage type: West
- Frontage length: 20.00
Lot
- Size: 1,742 Square Feet
- Dimensions: 20 x 86
- Features: Urban, Rectangular, Airport, Beach, City Lot, Near Golf Course, Highway Access, Hospital, Park, School Bus Route, Schools
Details
- Parcel number: 171990220
- Zoning: R1a
Construction
Type & style
- Home type: SingleFamily
- Property subtype: Single Family Residence, Residential
Materials
- Brick Veneer
- Roof: Asphalt Shing
Condition
- 100+ Years
- New construction: No
Utilities & green energy
- Sewer: Sewer (Municipal)
- Water: Municipal
Community & HOA
Location
- Region: Hamilton
Financial & listing details
- Price per square foot: C$462/sqft
- Annual tax amount: C$3,009
- Date on market: 5/5/2026
- Inclusions: Dishwasher, Dryer, Range Hood, Washer, Window Coverings, Fridge, Stove, Washer, Dryer, Elfs, Window Coverings
Philip Wadden, Salesperson
Philip Wadden, Salesperson
By pressing Contact Agent, you agree that the real estate professional identified above may call/text you about your search, which may involve use of automated means and pre-recorded/artificial voices. You don't need to consent as a condition of buying any property, goods, or services. Message/data rates may apply. You also agree to our Terms of Use. Zillow does not endorse any real estate professionals. We may share information about your recent and future site activity with your agent to help them understand what you're looking for in a home.
Price history
| Date | Event | Price |
|---|---|---|
| 6/9/2026 | Price change | C$529,900-3.6%C$462/sqft |
Source:  TRREB #X13082134 Report a problem TRREB #X13082134 Report a problem | ||
| 5/5/2026 | Listed for sale | C$549,900C$479/sqft |
Source: ITSO #40825054 Report a problem | ||
Public tax history
Tax history is unavailable.
Climate risks
Neighborhood: Gibson
Nearby schools
GreatSchools rating
No schools nearby
We couldn't find any schools near this home.
- C$---- bd-- ba-- sqft35 Fairleigh Ave N, Hamilton, ON L8L6H1Off Market
- C$--1 bd1 ba-- sqft33 Fairleigh Ave N UNIT 2, Hamilton, ON L8L6H1Off Market

- C$--1 bd2 ba-- sqft33 Fairleigh Ave N #1, Hamilton, ON L8L6H1Off Market
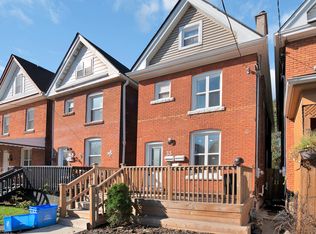
- C$550,0004 bd2 ba1.7k sqft38 Fairleigh Ave N, Hamilton, ON L8L6H2Sold
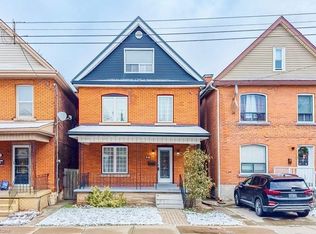
- C$570,0003 bd2 ba1.6k sqft30 Fairleigh Ave N, Hamilton, ON L8L6H2Sold
- C$515,0005 bd2 ba1.6k sqft23 Fairleigh Ave N, Hamilton, ON L8L6H1Sold
- C$--2 bd1 ba-- sqft26 Fairleigh Ave N UNIT 2, Hamilton, ON L8L6H2Off Market
- C$---- bd-- ba-- sqft33 Holton Ave N, Hamilton, ON L8L6H3Off Market
Similar homes
- C$515,0003 bd3 ba1.1k sqft23 Edward St, Hamilton, ON L8L 2V2For Sale
 MLS ID #40836480, Rob Golfi, Salesperson, RE/MAX Escarpment Golfi Realty Inc.. ITSO
 - C$474,9003 bd2 ba1k sqft118 Cathcart St, Hamilton, ON L8L 5A2For Sale
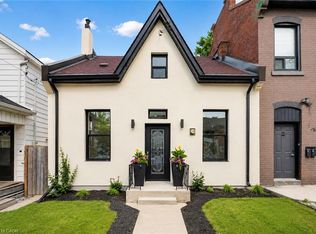 MLS ID #40846697, Babar Muhammad, Salesperson, eXp Realty. ITSO
 - C$614,9003 bd2 ba1.2k sqft160 E 36th St, Hamilton, ON L8V 3Z4For Sale
 MLS ID #40849537, Gina Gratta, Salesperson, RE/MAX Escarpment Golfi Realty Inc.. ITSO
 - C$525,0002 bd2 ba1.5k sqft42 Erie Ave, Hamilton, ON L8N 2W6For Sale
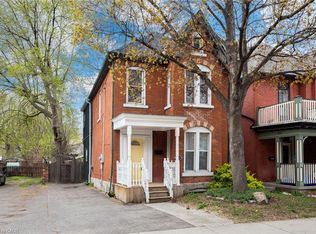 MLS ID #40825577, Maggie Abril, Broker of Record, Nashdom Realty Brokerage Inc.. ITSO
 - C$549,9003 bd3 ba1.5k sqft26 Campbell Ave, Hamilton, ON L8L 2N1For SaleMLS ID #40845800, Brian Anderson, Salesperson, Keller Williams Complete Realty. ITSO
- C$539,0003 bd1 ba1k sqft224 Balsam Ave S, Hamilton, ON L8M 3C1For SaleMLS ID #40823013, Larry Paletta, Salesperson, RE/MAX Escarpment Realty Inc.. ITSO
- C$514,9003 bd2 ba1.2k sqft77 Cameron Ave N, Hamilton, ON L8H 4Z1For SaleMLS ID #40838308, Ian Mcsporran, Broker, Keller Williams Edge Realty. ITSO
- C$499,9004 bd3 ba1.1k sqft14 Mars Ave, Hamilton, ON L8L 3V8For SaleMLS ID #40833923, Ricky Ferreira, Salesperson, Revel Realty Inc.. ITSO
- C$634,0005 bd2 ba1.1k sqft30 Lottridge St, Hamilton, ON L8L 6T5For SaleMLS ID #40846473, Abbie Kaczmarek, Salesperson, RE/MAX Escarpment Realty Inc.. ITSO
- C$549,9004 bd2 ba1.1k sqft196 Campbell Ave, Hamilton, ON L8H 2G3For SaleMLS ID #40831151, Callum Mcgregor, Salesperson, Keller Williams Complete Realty. ITSO
- C$549,9006 bd3 ba1k sqft126 Belmont Ave, Hamilton, ON L8L 7M3For SaleMLS ID #40838408, Chris Knighton, Salesperson, eXp Realty. ITSO
- C$459,0003 bd2 ba1k sqft44 Whitfield Ave, Hamilton, ON L8L 4B6For SaleMLS ID #40829252, Drew Woolcott, Broker, RE/MAX Escarpment Realty Inc.. ITSO
- C$499,9003 bd1 ba1k sqft297 Britannia Ave, Hamilton, ON L8H 1Y2For SaleMLS ID #40841191, Surat S. Multani, Salesperson, RE/MAX Escarpment Realty Inc.. ITSO
- C$550,0003 bd2 ba929 sqft22 Cope St, Hamilton, ON L8H 5A9For SaleMLS ID #40842849, Beth Tallach, Salesperson, Keller Williams Complete Realty. ITSO
- C$499,9003 bd1 ba950 sqft73 Peter St, Hamilton, ON L8R 1T4For SaleMLS ID #40845206, John Paul Gulbis, Salesperson, Rock Star Real Estate Inc.. ITSO
- C$523,9005 bd2 ba744 sqft141 McAnulty Blvd, Hamilton, ON L8H 3H6For SaleMLS ID #40842341, Donald Porter, Salesperson, RE/MAX Escarpment Realty Inc.. ITSO
- C$599,9003 bd1 ba1.2k sqft192 Wood St E, Hamilton, ON L8L 3Z1For SaleMLS ID #40847180, Daniel Bones, Broker, RE/MAX Hendriks Team Realty. ITSO
- C$499,9003 bd2 ba1.4k sqft1255 Upper Gage Ave #15, Hamilton, ON L8W 3C7For SaleMLS ID #40849245, Rod Frank, Salesperson, RE/MAX Escarpment Frank Realty. ITSO
- C$595,0004 bd3 ba898 sqft305 Weir St N, Hamilton, ON L8H 5G4For SaleMLS ID #40847881, Nick Crozier, Salesperson, Royal Lepage Real Estate Associates. ITSO
- C$475,0002 bd1 ba945 sqft134 Erie Ave, Hamilton, ON L8N 2W8For SaleMLS ID #40846735, Angela Smuk, Salesperson, Realty Network. ITSO
