Just move in! Beautiful red brick Victorian style century home with formal living and dining rooms featuring 9’ ceilings plus a wonderful open-concept kitchen leading to the large rear yard. Designed to blend old world charm with a crisp modern décor for today’s lifestyle. Check out the ornamental cast iron fireplace in the living room. Upstairs there are 2 bedrooms, and the spacious primary bedroom features a separate dressing area plus lots of room for future storage. The sunny, fully finished 3rd level is bright & airy and has 2 more bedrooms, one of which has been set up as an open-concept office/den. There is even an extra space set aside for a future 3rd floor bath. Recent updates include freshly painted, hardwood engineered floors throughout all 3 finished levels, updated kitchen, baths, windows, wiring, hi-efficiency heating/cooling heat pumps (plus a hi-efficiency gas furnace), 2018 lifetime steel roof and much more.
Sold for $550,000
C$550,000
38 Fairleigh Ave N, Hamilton, ON L8L 6H2
4beds
1,715sqft
Single Family Residence, Residential
Built in 1907
2,398 Square Feet Lot
$-- Zestimate®
C$321/sqft
C$2,400 Estimated rent
Home value
Not available
Estimated sales range
Not available
Not available
Owner options
List your home for rent
C$2,400/mo
Rent Zestimate®
Find your next renter with Zillow Rental Manager. Plus, with online applications, you can quickly screen prospective tenants – for free.
C$2,400/mo
Rent Zestimate®
Refinance and save
C$2,325/mo
Est. payment
Refinancing to a lower rate could help reduce your monthly payments and save thousands over the life of the loan.
C$2,325/mo
Est. payment
Explore your selling options
Work with a Zillow partner agent
Leverage their expertise and Zillow's premium Showcase listings to get your home seen by more buyers.
Get startedList with your own agent
Get your home in front of millions of buyers by listing it on Zillow.
Learn how to do itSell it yourself
Take full control of how buyers see your home on Zillow by listing For Sale by Owner (FSBO).
List your homeWhat's special
Open-concept kitchenLarge rear yardOrnamental cast iron fireplaceSpacious primary bedroomSeparate dressing areaHardwood engineered floorsUpdated kitchen
Zillow last checked:
Listing updated:
Listed by:
Mark Debruyn-Smith, Salesperson,
Royal LePage State Realty Inc.,
Vivian Debruyn-Smith, Broker,
Royal LePage State Realty Inc.
Source: ITSO,MLS®#: 40687609Originating MLS®#: Cornerstone Association of REALTORS®
Facts & features
Interior
Bedrooms & bathrooms
- Bedrooms: 4
- Bathrooms: 2
- Full bathrooms: 1
- 1/2 bathrooms: 1
Other
- Features: Engineered Hardwood
- Level: Second
Bedroom
- Features: Engineered Hardwood
- Level: Second
Bedroom
- Features: Engineered Hardwood
- Level: Third
Bedroom
- Description: 4th bedroom. Currently open-concept.
- Features: Engineered Hardwood
- Level: Third
Bathroom
- Features: 4-Piece, Tile Floors
- Level: Second
Bathroom
- Features: 2-Piece
- Level: Basement
Dining room
- Features: Carpet Free, Engineered Hardwood
- Level: Main
Eat in kitchen
- Features: Open Concept, Tile Floors
- Level: Main
Foyer
- Features: Carpet Free, Tile Floors
- Level: Main
Living room
- Features: Carpet Free, Engineered Hardwood, Fireplace
- Level: Main
Office
- Features: Engineered Hardwood, Open Concept
- Level: Second
Other
- Description: Future 3rd floor bathroom.
- Level: Third
Heating
- Forced Air, Natural Gas, Heat Pump
Cooling
- Central Air, Ductless
Appliances
- Included: Dishwasher, Dryer, Freezer, Refrigerator, Stove, Washer
- Laundry: In Basement
Features
- Ceiling Fan(s)
- Basement: Development Potential,Full,Partially Finished
- Number of fireplaces: 1
- Fireplace features: Other
Interior area
- Total structure area: 2,315
- Total interior livable area: 1,715 sqft
- Finished area above ground: 1,715
- Finished area below ground: 600
Property
Parking
- Parking features: Street Parking Only
Accessibility
- Accessibility features: Hard/Low Nap Floors, Open Floor Plan
Features
- Patio & porch: Deck, Porch
- Frontage type: East
- Frontage length: 25.25
Lot
- Size: 2,398 Square Feet
- Dimensions: 95 x 25.25
- Features: Urban, Rectangular, City Lot, Hospital, Park, Place of Worship, Public Transit, Rec./Community Centre, Schools, Shopping Nearby
- Topography: Flat
Details
- Additional structures: None
- Parcel number: 171980153
- Zoning: D
Construction
Type & style
- Home type: SingleFamily
- Architectural style: 2.5 Storey
- Property subtype: Single Family Residence, Residential
Materials
- Brick, Vinyl Siding
- Foundation: Stone
- Roof: Metal
Condition
- 100+ Years
- New construction: No
- Year built: 1907
Utilities & green energy
- Sewer: Sewer (Municipal)
- Water: Municipal
- Utilities for property: Cell Service, Garbage/Sanitary Collection, High Speed Internet Avail, Natural Gas Connected, Street Lights, Phone Available
Community & HOA
Community
- Security: Smoke Detector(s)
Location
- Region: Hamilton
Financial & listing details
- Price per square foot: C$321/sqft
- Annual tax amount: C$3,659
- Date on market: 1/6/2025
- Inclusions: Dishwasher, Dryer, Freezer, Refrigerator, Stove, Washer, All Appliances Being Purchased In "as Is" Condition
- Exclusions: None.
Price history
| Date | Event | Price |
|---|---|---|
| 5/1/2025 | Sold | C$550,000-1.8%C$321/sqft |
Source: ITSO #40687609 Report a problem | ||
| 1/27/2025 | Price change | C$559,900-1.8%C$326/sqft |
Source:  TRREB #X11909521 Report a problem TRREB #X11909521 Report a problem | ||
| 1/6/2025 | Listed for sale | C$569,900C$332/sqft |
Source: TRREB #X11909521 Report a problem | ||
Public tax history
Tax history is unavailable.
Neighborhood: Gibson
Nearby homes
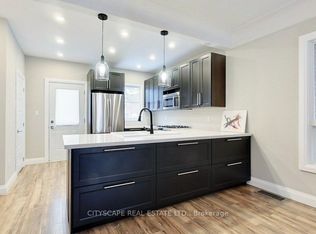
- C$2,5004 bd2 ba-- sqft39 Holton Ave N, Hamilton, ON L8L6H3For Rent
- C$---- bd-- ba-- sqft35 Fairleigh Ave N, Hamilton, ON L8L6H1Off Market
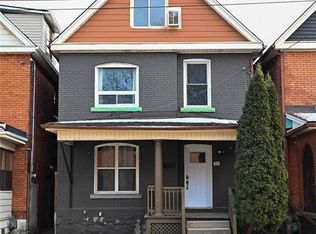
- C$570,0003 bd2 ba1.6k sqft30 Fairleigh Ave N, Hamilton, ON L8L6H2Sold
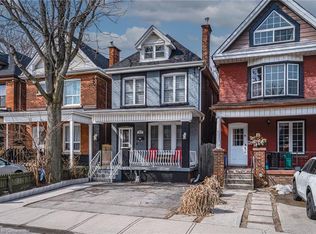
- C$560,0003 bd2 ba1.1k sqft37 Holton Ave N, Hamilton, ON L8L6H3Sold
- C$---- bd-- ba-- sqft33 Holton Ave N, Hamilton, ON L8L6H3Off Market
- C$--1 bd1 ba-- sqft33 Fairleigh Ave N UNIT 2, Hamilton, ON L8L6H1Off Market
- C$--1 bd2 ba-- sqft33 Fairleigh Ave N #1, Hamilton, ON L8L6H1Off Market
- C$--2 bd1 ba-- sqft26 Fairleigh Ave N UNIT 2, Hamilton, ON L8L6H2Off Market
Nearby schools
GreatSchools rating
No schools nearby
We couldn't find any schools near this home.
Schools provided by the listing agent
- Elementary: Prince Of Wales Ps
- High: Bernie Custis Ss
Source: ITSO. This data may not be complete. We recommend contacting the local school district to confirm school assignments for this home.
- Ontario
- Hamilton Division
- Hamilton
- L8L 6H2
- Gibson
- 38 Fairleigh Ave N
