Welcome to 37 Holton Ave, a stunning 3-bedroom, 2-bathroom home that combines timeless charm with modern updates. This home is as beautiful on the inside as it is on the outside, talk about curb-appeal! Nestled in the sought-after Gibson/Stipley neighbourhood, this residence is just minutes from highways, public transit, schools, Gage Park, and Tim Hortons Field, offering unparalleled convenience! Step inside to 9 foot soaring ceilings, laminate flooring throughout and a bright, open-concept main level, perfect for entertaining. The living space is bathed in natural light from large front-facing windows, enhanced by pot lights with custom dimmers. The beautifully renovated kitchen (2019) boasts contemporary finishes and a walkout to a gorgeous covered deck, ideal for morning coffee or summer gatherings. Upstairs, you'll find three spacious bedrooms and a modern 3-piece bathroom, offering both comfort and versatility. The original dark-stained staircase adds warmth and character, complementing the home's stylish updates. Basement includes a separate entrance and tons of storage! Outside, enjoy a charming covered front porch, perfect for relaxing evenings. Located in a family-friendly neighborhood, this turn-key home is perfect for families, professionals, or investors looking for an exceptional opportunity in Hamilton's thriving real estate market. Don't miss out, book your private showing today! Key Updates: Roof (2019), Furnace (2016), A/C (2014), Laminate Flooring (2018), Interior/Exterior Paint (2018), Back Deck (2017, Painted 2020), Front Porch & Railings (Painted 2022), Washer/Dryer (2022).
Sold for $560,000
C$560,000
37 Holton Ave N, Hamilton, ON L8L 6H3
3beds
1,148sqft
Single Family Residence, Residential
Built in 1911
1,434 Square Feet Lot
$-- Zestimate®
C$488/sqft
C$2,358 Estimated rent
Home value
Not available
Estimated sales range
Not available
Not available
Owner options
List your home for rent
C$2,358/mo
Rent Zestimate®
Find your next renter with Zillow Rental Manager. Plus, with online applications, you can quickly screen prospective tenants – for free.
C$2,358/mo
Rent Zestimate®
Refinance and save
C$2,367/mo
Est. payment
Refinancing to a lower rate could help reduce your monthly payments and save thousands over the life of the loan.
C$2,367/mo
Est. payment
Explore your selling options
Work with a Zillow partner agent
Leverage their expertise and Zillow's premium Showcase listings to get your home seen by more buyers.
Get startedList with your own agent
Get your home in front of millions of buyers by listing it on Zillow.
Learn how to do itSell it yourself
Take full control of how buyers see your home on Zillow by listing For Sale by Owner (FSBO).
List your homeWhat's special
Laminate flooringOpen-concept main levelLarge front-facing windowsRenovated kitchenContemporary finishesGorgeous covered deckSpacious bedrooms
Zillow last checked:
Listing updated:
Listed by:
Margot Hartt, Salesperson,
Revel Realty Inc.
Source: ITSO,MLS®#: 40707987Originating MLS®#: Cornerstone Association of REALTORS®
Facts & features
Interior
Bedrooms & bathrooms
- Bedrooms: 3
- Bathrooms: 2
- Full bathrooms: 2
- Main level bedrooms: 3
Other
- Description: Laminate. Large Window
- Level: Main
- Area: 13.63
- Dimensions: 4.62 X 2.95 X
Bedroom
- Description: Laminate
- Level: Main
- Area: 7.59
- Dimensions: 2.72 X 2.79 X
Bedroom
- Description: Laminate
- Level: Main
- Area: 9.3
- Dimensions: 2.46 X 3.78 X
Bathroom
- Features: 3-Piece
- Level: Second
- Dimensions: X X
Bathroom
- Features: 4-Piece
- Level: Basement
- Dimensions: X X
Dining room
- Description: Open Concept, Combined w/Living, Laminate
- Level: Main
- Area: 12.85
- Dimensions: 3.61 X 3.56 X
Kitchen
- Description: Renovated, B/I Stove, Walk-Out
- Level: Main
- Area: 13.06
- Dimensions: 4.55 X 2.87 X
Laundry
- Description: 4 Pc Bath
- Level: Basement
- Area: 9.71
- Dimensions: 4.24 X 2.29 X
Living room
- Description: Open Concept, Combined w/Dining, Laminate
- Level: Main
- Area: 9.1
- Dimensions: 3.17 X 2.87 X
Recreation room
- Description: Walk-Out
- Level: Basement
- Area: 17.55
- Dimensions: 4.27 X 4.11 X
Heating
- Forced Air, Natural Gas
Cooling
- Central Air
Appliances
- Included: Water Purifier, Dishwasher, Dryer
- Laundry: Lower Level
Features
- Basement: Walk-Out Access,Full,Partially Finished
- Has fireplace: No
Interior area
- Total structure area: 1,148
- Total interior livable area: 1,148 sqft
- Finished area above ground: 1,148
Property
Parking
- Total spaces: 2
- Parking features: Asphalt, Private Drive Double Wide
- Uncovered spaces: 2
Features
- Frontage type: West
- Frontage length: 20.58
Lot
- Size: 1,434 Square Feet
- Dimensions: 20.58 x 69.69
- Features: Urban, Rectangular, City Lot, Hospital, Public Transit
Details
- Parcel number: 171980181
- Zoning: Residential
Construction
Type & style
- Home type: SingleFamily
- Architectural style: Two Story
- Property subtype: Single Family Residence, Residential
Materials
- Brick
- Foundation: Concrete Block
- Roof: Asphalt Shing
Condition
- 100+ Years
- New construction: No
- Year built: 1911
Utilities & green energy
- Sewer: Sewer (Municipal)
- Water: Municipal
Community & HOA
Location
- Region: Hamilton
Financial & listing details
- Price per square foot: C$488/sqft
- Annual tax amount: C$3,232
- Date on market: 3/19/2025
- Inclusions: Dishwasher, Dryer, All Major Appliances, Window Coverings, Light Fxtures, Smart Thermostat, Wardrobe In Primary Bedroom, Stand-Up Cabinet In Bathroom, Towel Ladder+shelf In Bathroom, Kitchen Island/Peninsula Countertop, And Water Filtration System.
- Exclusions: Microwave
Price history
| Date | Event | Price |
|---|---|---|
| 6/9/2025 | Sold | C$560,000C$488/sqft |
Source: ITSO #40707987 Report a problem | ||
Public tax history
Tax history is unavailable.
Neighborhood: Gibson
Nearby homes
- C$---- bd-- ba-- sqft33 Holton Ave N, Hamilton, ON L8L6H3Off Market
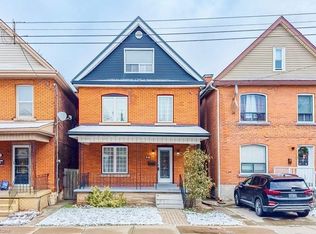
- C$550,0004 bd2 ba1.7k sqft38 Fairleigh Ave N, Hamilton, ON L8L6H2Sold
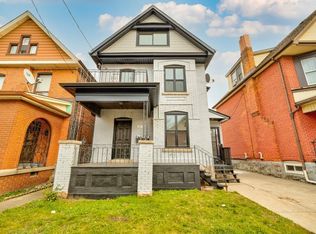
- C$--2 bd1 ba-- sqft26 Fairleigh Ave N UNIT 2, Hamilton, ON L8L6H2Off Market
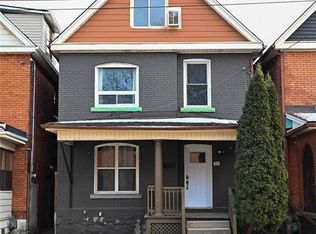
- C$570,0003 bd2 ba1.6k sqft30 Fairleigh Ave N, Hamilton, ON L8L6H2Sold
- C$--1 bd1 ba550 sqft29 Gibson Ave UNIT 2, Hamilton, ON L8L6J4Off Market
- C$---- bd1 ba400 sqft29 Gibson Ave #3, Hamilton, ON L8L6J4Off Market
- C$--1 bd1 ba600 sqft29 Gibson Ave, Hamilton, ON L8L6J4Off Market
- C$---- bd-- ba-- sqft35 Fairleigh Ave N, Hamilton, ON L8L6H1Off Market
Nearby schools
GreatSchools rating
No schools nearby
We couldn't find any schools near this home.
- Ontario
- Hamilton Division
- Hamilton
- L8L 6H3
- Gibson
- 37 Holton Ave N
Nearby cities
Nearby neighborhoods
Nearby zip codes
Other Hamilton Topics
