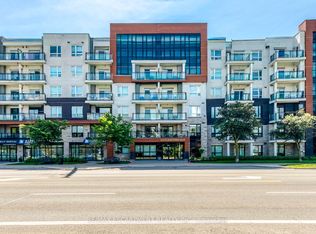
Great opportunity. Welcome to a quiet, spacious home, located in Burlington's desirable Headon Forest neighbourhood, this well-maintained 940 sq. ft., 2-bedroom, 2-bathroom condo offers bright, open-concept living with plenty of natural light and a private balcony overlooking landscaped grounds. The eat-in kitchen features a breakfast bar, generous cabinetry, ample counter space, and a double sink-ideal for both everyday living and entertaining. The primary bedroom includes a walk-through closet and a private three-piece ensuite. The second spacious bedroom, complete with a double-wide closet, is perfect as a guest room or home office. Additional conveniences include in-suite laundry with a full-size washer and dryer plus extra storage space, as well as a separate storage locker located on the same level just down the hall. A rare bonus: two owned underground parking spaces, with additional ground-level visitor parking available. Residents enjoy excellent building amenities, including a party room, fitness room, and BBQ area set within a private, forested courtyard. This is a quiet, well-maintained building just steps to restaurants, shopping, Tansley Woods Library and Community Centre, public transit, and with easy access to QEW, 407, and GO Transit. Immediate availability for this fabulous condo.
For sale
C$407,900
3499 Upper Middle Rd #214, Burlington, ON L7M 4M7
2beds
2baths
Apartment
Built in ----
-- sqft lot
$-- Zestimate®
C$--/sqft
C$913/mo HOA
What's special
Bright open-concept livingPlenty of natural lightEat-in kitchenBreakfast barGenerous cabinetryAmple counter spaceDouble sink
- 183 days |
- 32 |
- 1 |
Zillow last checked:
Listing updated:
Listed by:
Royal LePage Real Estate Services Ltd., Brokerage
Source: TRREB,MLS®#: W12760850 Originating MLS®#: Oakville, Milton & District Real Estate Board
Originating MLS®#: Oakville, Milton & District Real Estate BoardFacts & features
Interior
Bedrooms & bathrooms
- Bedrooms: 2
- Bathrooms: 2
Primary bedroom
- Level: Flat
- Dimensions: 4.38 x 3.22
Bedroom 2
- Level: Flat
- Dimensions: 3.83 x 2.91
Bathroom
- Level: Flat
- Dimensions: 2.31 x 1.37
Bathroom
- Level: Flat
- Dimensions: 2.39 x 1.52
Kitchen
- Level: Flat
- Dimensions: 3.56 x 3.28
Laundry
- Level: Flat
- Dimensions: 2.31 x 1.52
Living room
- Level: Flat
- Dimensions: 5.09 x 4.91
Heating
- Forced Air, Gas
Cooling
- Central Air
Appliances
- Included: Water Heater
- Laundry: In-Suite Laundry
Features
- Storage, Primary Bedroom - Main Floor
- Basement: None
- Has fireplace: No
Interior area
- Living area range: 900-999 null
Property
Parking
- Total spaces: 2
- Parking features: Garage
- Has garage: Yes
Features
- Stories: 1
- Exterior features: Controlled Entry, Landscaped, Open Balcony
- Has view: Yes
- View description: Trees/Woods
- Waterfront features: None
Details
- Parcel number: 256150124
Construction
Type & style
- Home type: Apartment
- Property subtype: Apartment
Materials
- Brick
- Foundation: Concrete
Community & HOA
HOA
- Amenities included: Elevator, Exercise Room, Visitor Parking, Party Room/Meeting Room
- Services included: Water Included, Common Elements Included, Building Insurance Included, Parking Included
- HOA fee: C$913 monthly
- HOA name: Oakville
Location
- Region: Burlington
Financial & listing details
- Tax assessed value: C$273,000
- Annual tax amount: C$2,652
- Date on market: 2/5/2026
R
Royal LePage Real Estate Services Ltd., Brokerage
By pressing Contact Agent, you agree that the real estate professional identified above may call/text you about your search, which may involve use of automated means and pre-recorded/artificial voices. You don't need to consent as a condition of buying any property, goods, or services. Message/data rates may apply. You also agree to our Terms of Use. Zillow does not endorse any real estate professionals. We may share information about your recent and future site activity with your agent to help them understand what you're looking for in a home.
Price history
Price history is unavailable.
Public tax history
Tax history is unavailable.
Climate risks
Neighborhood: Headon Forest
Nearby schools
GreatSchools rating
No schools nearby
We couldn't find any schools near this home.
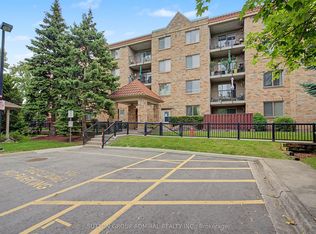
- C$399,7771 bd1 ba-- sqft3499 Upper Middle Rd #311, Burlington, ON L7M4M7For Sale
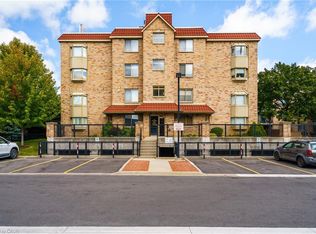
- C$---- bd-- ba-- sqft3499 Upper Middle Rd #112, Burlington, ON L7M4M7Off Market
- C$379,9001 bd1 ba718 sqft3499 Upper Middle Rd #211, Burlington, ON L7M4M7New Construction
- C$--2 bd2 ba901 sqft3499 Upper Middle Rd #111, Burlington, ON L7M4M7Off Market
- C$525,0002 bd2 ba880 sqft3499 Upper Middle Rd #406, Burlington, ON L7M4M7Sold
- C$---- bd-- ba-- sqft3497 Upper Middle Rd #305, Burlington, ON L7M4T6Off Market
- C$---- bd-- ba-- sqft3499 Upper Middle Rd #404, Burlington, ON L7M4M7Off Market
- C$--2 bd2 ba-- sqft3497 Upper Middle Rd #409, Burlington, ON L7M4T6Off Market
Similar homes
- C$399,7771 bd1 ba-- sqft3499 Upper Middle Rd #311, Burlington, ON L7M 4M7For SaleMLS ID #W13533588, SUTTON GROUP-ADMIRAL REALTY INC.. TRREB
- C$349,9002 bd1 ba-- sqft4003 Kilmer Dr #106, Burlington, ON L7M 4M1For Sale
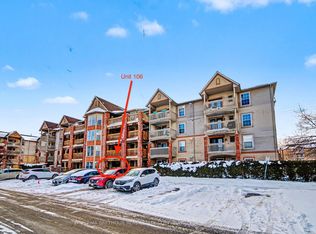 MLS ID #W13476066, PMA BRETHOUR REAL ESTATE CORPORATION INC.. TRREB
 - C$489,0002 bd2 ba-- sqft4003 Kilmer Dr #312, Burlington, ON L7M 4M1For Sale
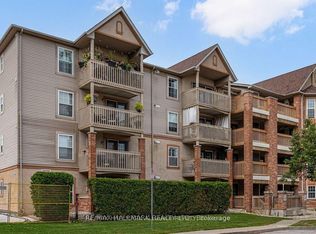 MLS ID #W13026130, RE/MAX HALLMARK REALTY LTD.. TRREB
 - C$495,0002 bd1 ba-- sqft320 Plains Rd E #303, Burlington, ON L7T 0C1For Sale
 MLS ID #W13641018, RE/MAX ESCARPMENT REALTY INC.. TRREB
 - C$469,0002 bd1 ba-- sqft2055 Appleby Line #106, Burlington, ON L7L 7H1For SaleMLS ID #W13451588, RE/MAX PROFESSIONALS INC.. TRREB
- C$395,8882 bd1 ba-- sqft2177 Burnhamthorpe Rd W #1112, Mississauga, ON L5L 5P9For SaleMLS ID #W13646208, RE/MAX REALTY SPECIALISTS INC.. TRREB
- C$470,0002 bd1 ba-- sqftVibe, Burlington, ON L7L 0H7For SaleMLS ID #W13043042, RE/MAX ESCARPMENT REALTY INC.. TRREB
- C$559,0002 bd2 ba-- sqft2120 Headon Rd #18, Burlington, ON L7M 4J9For SaleMLS ID #W13555848, HOMELIFE NEW WORLD REALTY INC.. TRREB
- C$449,0001 bd1 ba-- sqft1419 Costigan Rd #308, Milton, ON L9T 2L4For SaleMLS ID #W13649036, RIGHT AT HOME REALTY INC.. TRREB
- C$509,0003 bd2 ba-- sqft1270 Maple Crossing Blvd #704, Burlington, ON L7S 2J3For SaleMLS ID #W13417138, ROYAL LEPAGE CREDIT VALLEY REAL ESTATE. TRREB
- C$399,0001 bd1 ba-- sqft1470 Bishops Gate #104, Oakville, ON L6M 4N2For SaleMLS ID #W13174872, RE/MAX ABOUTOWNE REALTY CORP.. TRREB
- C$500,0003 bd2 ba-- sqftNevada, Mississauga, ON L5L 5P9For SaleMLS ID #W13651518, RE/MAX REALTY SPECIALISTS INC.. TRREB
- C$559,9003 bd2 ba-- sqft5070 Pinedale Ave #302, Burlington, ON L7L 5V6For SaleMLS ID #W13151084, RE/MAX ESCARPMENT REALTY INC.. TRREB
- C$329,9003 bd2 ba-- sqft1966 Main St W, Hamilton, ON L8S 1J6For SaleMLS ID #X13644726, RE/MAX TWIN CITY REALTY INC.. TRREB
- C$409,0882 bd1 ba-- sqft3501 Glen Erin Dr #905, Mississauga, ON L5L 2E9For SaleMLS ID #W12733978, CENTURY 21 PROPERTY ZONE REALTY INC.. TRREB
- C$398,7772 bd2 ba-- sqft25 Fairview Rd W #807, Mississauga, ON L5B 3Y8For SaleMLS ID #W13529362, ROYAL LEPAGE REALTY CENTRE. TRREB
- C$399,8002 bd2 ba-- sqft55 Elm Dr W #501, Mississauga, ON L5B 3Z3For SaleMLS ID #W13168196, Royal LePage Real Estate Associates. TRREB
- C$399,0002 bd2 ba-- sqft4185 Shipp Dr #115, Mississauga, ON L4Z 2Y8For SaleMLS ID #W13507114, CENTURY 21 PROPERTY ZONE REALTY INC.. TRREB
- C$419,8882 bd1 ba-- sqft300 Webb Dr #204, Mississauga, ON L5B 3W3For SaleMLS ID #W13498614, CENTURY 21 ASSOCIATES INC.. TRREB
- C$425,0002 bd2 ba-- sqft32 Tannery St #404, Mississauga, ON L5M 6T6For SaleMLS ID #W13080690, ROYAL LEPAGE MEADOWTOWNE REALTY. TRREB
