Welcome to this bright and spacious 1 bedroom & 1 bathroom unit in a highly sought-after neighborhood! Freshly painted and filled with natural light, this inviting unit features large windows, laminate flooring throughout, and a functional open-concept layout. Dining area offers a walk-out to a large private balcony overlooking beautifully landscaped park-like grounds. Spacious kitchen boasts a bright breakfast area. Large bedroom boasts an organized closet, providing exceptional storage. Enjoy the convenience of one owned parking space and a same floor locker next to unit for easy access. Ideally located close to public transit, shopping plazas, restaurants, parks, and all everyday amenities, this exceptional home is perfect for first-time buyers, downsizers, or investors alike. Don't miss this fantastic opportunity to own in a prime location!
For sale
C$399,881
3499 Upper Middle Rd #311, Burlington, ON L7M 4M7
1beds
1baths
Apartment
Built in ----
-- sqft lot
$-- Zestimate®
C$--/sqft
C$852/mo HOA
What's special
Freshly paintedFilled with natural lightLarge windowsLaminate flooring throughoutFunctional open-concept layoutSpacious kitchenBright breakfast area
- 22 days
- 7
- 0
Zillow last checked:
Listing updated:
Listed by:
SUTTON GROUP-ADMIRAL REALTY INC.
Source: TRREB,MLS®#: W13773346 Originating MLS®#: Toronto Regional Real Estate Board
Originating MLS®#: Toronto Regional Real Estate BoardFacts & features
Interior
Bedrooms & bathrooms
- Bedrooms: 1
- Bathrooms: 1
Bedroom
- Level: Main
- Dimensions: 3.65 x 3.04
Dining room
- Level: Main
- Dimensions: 6.4 x 3.2
Kitchen
- Level: Main
- Dimensions: 3.35 x 2.74
Living room
- Level: Main
- Dimensions: 6.4 x 3.2
Heating
- Forced Air, Gas
Cooling
- Central Air
Appliances
- Included: Water Heater
- Laundry: In-Suite Laundry
Features
- Storage, Wheelchair Access
- Flooring: Carpet Free
- Basement: None
- Has fireplace: No
Interior area
- Living area range: 700-799 null
Video & virtual tour
Property
Parking
- Total spaces: 1
- Parking features: Garage
- Has garage: Yes
Features
- Exterior features: Enclosed Balcony
- Has view: Yes
- View description: Trees/Woods
Lot
- Features: Park, Place Of Worship, Public Transit, Rec./Commun.Centre, School
Details
- Parcel number: 256150034
Construction
Type & style
- Home type: Apartment
- Property subtype: Apartment
Materials
- Brick
Community & HOA
Community
- Security: Carbon Monoxide Detector(s), Security System, Smoke Detector(s)
HOA
- Amenities included: Community BBQ, Elevator, Gym, Party Room/Meeting Room, Visitor Parking
- Services included: Common Elements Included, Building Insurance Included, Water Included, Parking Included, CAC Included
- HOA fee: C$852 monthly
- HOA name: HCC
Location
- Region: Burlington
Financial & listing details
- Annual tax amount: C$2,385
- Date on market: 9/11/2026
Price history
Price history is unavailable.
Public tax history
Tax history is unavailable.
Climate risks
Neighborhood: Headon Forest
Nearby schools
GreatSchools rating
No schools nearby
We couldn't find any schools near this home.
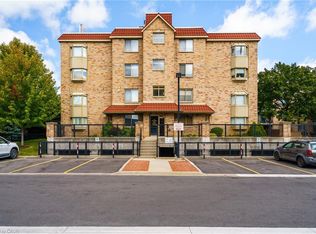
- C$349,9001 bd1 ba718 sqft3499 Upper Middle Rd #211, Burlington, ON L7M4M7New Construction
- C$--2 bd2 ba901 sqft3499 Upper Middle Rd #111, Burlington, ON L7M4M7Off Market
- C$525,0002 bd2 ba880 sqft3499 Upper Middle Rd #406, Burlington, ON L7M4M7Sold
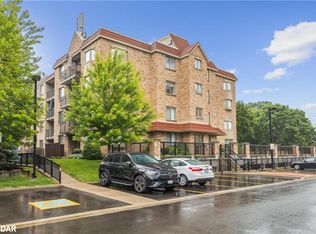
- C$---- bd-- ba-- sqft3497 Upper Middle Rd #305, Burlington, ON L7M4T6Off Market
Similar homes
- C$375,0001 bd1 ba640 sqft4015 Kilmer Dr #204, Burlington, ON L7M 4M4For Sale
 MLS ID #40866999, Scott Benson, Salesperson, Real Broker Ontario Ltd.. ITSO
 - C$349,9002 bd1 ba-- sqft4003 Kilmer Dr #106, Burlington, ON L7M 4M1For Sale
 MLS ID #W13476066, PMA BRETHOUR REAL ESTATE CORPORATION INC.. TRREB
 - C$384,9992 bd1 ba-- sqft630 Sauve St Unit 404, Milton, ON L9T 7E2For Sale
 MLS ID #W13856564, ROYAL LEPAGE FLOWER CITY REALTY. TRREB
 - C$379,8882 bd1 ba-- sqftEagle Ridge, Mississauga, ON L5L 5P4For Sale
 MLS ID #W13851360, RE/MAX REALTY SPECIALISTS INC.. TRREB
