Welcome to 3499 Upper Middle Road, ideally located in Burlington’s established Headon community within the sought-after Walker’s Square condominium complex. This bright and functional 2-bedroom suite offers an inviting open-concept layout designed for comfortable everyday living. The tiled foyer features a double coat closet and a separate laundry room. The kitchen offers tile flooring, a breakfast bar, double undermount sink and dedicated breakfast area, opening seamlessly to the living space. The spacious living room features laminate flooring and a walkout to the private balcony, creating an easy extension of the indoor living area. Both bedrooms feature laminate flooring, windows and closet space, with the primary bedroom offering a generous walk-in closet and a 3-piece ensuite bath. A well-appointed main 4-piece bathroom includes tile flooring, a single vanity with cabinetry and separate standing shower. Walker’s Square is a well-established low-rise community offering residents access to amenities including a fitness room, party room, visitor parking and outdoor gathering areas. Conveniently situated near shopping, restaurants, parks, schools and public transit, with easy access to Walker’s Line, Highway 403 and the QEW. A fantastic opportunity to enjoy low-maintenance condo living in a central Burlington location.
For sale
C$409,900
3499 Upper Middle Rd #203, Burlington, ON L7M 4M7
2beds
880sqft
Condo/Apt Unit, Residential, Condominium
Built in 1996
-- sqft lot
$-- Zestimate®
C$466/sqft
C$852/mo HOA
What's special
Inviting open-concept layoutTiled foyerDouble coat closetSeparate laundry roomBreakfast barDouble undermount sinkDedicated breakfast area
- 2 days
- 6
- 0
Zillow last checked:
Listing updated:
Listed by:
Duncan Harvey, Salesperson,
RE/MAX Aboutowne Realty Corp.,
Non Mem, Salesperson,
RE/MAX ABOUTOWNE REALTY CORP.
Source: ITSO,MLS®#: 40860967Originating MLS®#: Cornerstone Association of REALTORS®
Facts & features
Interior
Bedrooms & bathrooms
- Bedrooms: 2
- Bathrooms: 2
- Full bathrooms: 2
- Main level bathrooms: 2
- Main level bedrooms: 2
Other
- Level: Main
- Area: 140.58
- Dimensions: 14ft. 3in. x 10ft. 2in.
Bedroom
- Level: Main
- Area: 109.05
- Dimensions: 12ft. 5in. x 9ft. 5in.
Bathroom
- Features: 4-Piece
- Level: Main
Bathroom
- Features: 3-Piece
- Level: Main
Kitchen
- Level: Main
- Area: 100.18
- Dimensions: 11ft. 7in. x 9ft. 5in.
Laundry
- Level: Main
Living room
- Level: Main
- Area: 155.52
- Dimensions: 14ft. 10in. x 11ft. 3in.
Heating
- Forced Air, Natural Gas
Cooling
- Central Air
Appliances
- Included: Dishwasher, Dryer, Microwave, Refrigerator, Stove, Washer
- Laundry: Main Level
Features
- Auto Garage Door Remote(s)
- Has fireplace: No
Interior area
- Total structure area: 880
- Total interior livable area: 880 sqft
- Finished area above ground: 880
Property
Parking
- Total spaces: 1
- Parking features: No Driveway Parking
- Garage spaces: 1
Features
- Stories: 1
- Patio & porch: Open
- Frontage type: North
Lot
- Features: Urban, Park, Place of Worship, Public Transit, Rec./Community Centre, Schools, Shopping Nearby
Details
- Parcel number: 256150015
- Zoning: RH4-32
Construction
Type & style
- Home type: Condo
- Architectural style: Apartment
- Property subtype: Condo/Apt Unit, Residential, Condominium
- Attached to another structure: Yes
Materials
- Brick
- Roof: Flat
Condition
- 16-30 Years
- New construction: No
- Year built: 1996
Utilities & green energy
- Sewer: Sewer (Municipal)
- Water: Municipal
Community & HOA
HOA
- Has HOA: Yes
- Amenities included: BBQs Permitted, Elevator(s), Fitness Center, Party Room, Parking
- Services included: Insurance, Common Elements, Parking, Water
- HOA fee: C$852 monthly
Location
- Region: Burlington
Financial & listing details
- Price per square foot: C$466/sqft
- Annual tax amount: C$2,720
- Date on market: 9/11/2026
- Inclusions: Dishwasher, Dryer, Microwave, Refrigerator, Stove, Washer, Window Coverings And Light Fixtures
- Exclusions: Hot Water Tank Rental
Price history
| Date | Event | Price |
|---|---|---|
| 9/11/2026 | Listed for sale | C$409,900C$466/sqft |
Source:  TRREB #W13772244 Report a problem TRREB #W13772244 Report a problem | ||
Public tax history
Tax history is unavailable.
Climate risks
Neighborhood: Headon Forest
Nearby schools
GreatSchools rating
No schools nearby
We couldn't find any schools near this home.
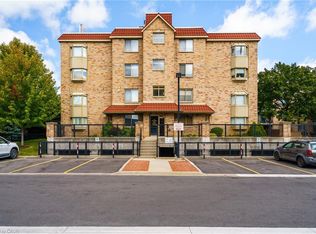
- C$349,9001 bd1 ba718 sqft3499 Upper Middle Rd #211, Burlington, ON L7M4M7New Construction
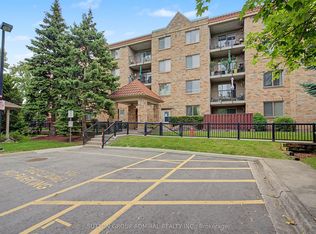
- C$399,8811 bd1 ba-- sqft3499 Upper Middle Rd #311, Burlington, ON L7M4M7For Sale
- C$--2 bd2 ba-- sqft3497 Upper Middle Rd #409, Burlington, ON L7M4T6Off Market
- C$--2 bd2 ba901 sqft3499 Upper Middle Rd #111, Burlington, ON L7M4M7Off Market
Similar homes
- C$399,9002 bd2 ba1k sqftTansley Gardens, Burlington, ON L7M 4M1For Sale
 MLS ID #40861124, Manny Pinheiro, Salesperson, Royal Lepage Real Estate Associates. ITSO
 - C$389,9002 bd2 ba930 sqft4005 Kilmer Dr #202, Burlington, ON L7M 4M2For Sale
 MLS ID #40848892, Miriam Chamberlain, Salesperson, RE/MAX Escarpment Realty Inc.. ITSO
 - C$389,9002 bd1 ba650 sqft2030 Cleaver Ave #322, Burlington, ON L7M 4C3For Sale
 MLS ID #40860654, Lisa Baxter, Broker, RE/MAX Escarpment Realty Inc.. ITSO
 - C$429,9002 bd2 ba1k sqft4003 Kilmer Dr #412, Burlington, ON L7M 4M1For Sale
 MLS ID #40850284, Sarah Stephenson Logue, Broker of Record, RE/MAX Escarpment Team Logue Realty Inc.. ITSO
