Welcome to Wedgewood, a well-maintained community of low-rise, four-level buildings offering plenty of visitor parking and convenient shared amenities, including an exercise room and party room. Ideally located close to shopping, restaurants, parks, transit, and easy highway access. This spacious 1,020 square feet top-floor unit features vaulted ceilings and a bright, open-concept layout. The combined living and dining area flows into a cozy kitchen with an eating area, quartz countertops, breakfast bar, decorative backsplash, dark cabinetry, pot lighting, and dark laminate flooring throughout. The primary bedroom features a convenient 4-piece ensuite, while the second bedroom has access to a 3-piece bathroom. Enjoy the convenience of in-suite laundry, plus a patio door walkout to a private balcony overlooking a treed setting. Kitec plumbing has been removed. Includes 1 underground parking space (#53) and 1 locker (#77). An excellent opportunity for first-time buyers, investors, or those looking to downsize!
For sale
C$499,800
1411 Walkers Line #401, Burlington, ON L7M 4P5
2beds
1,020sqft
Condo/Apt Unit, Residential, Condominium
Built in 2000
-- sqft lot
$-- Zestimate®
C$490/sqft
C$648/mo HOA
What's special
Low-rise four-level buildingsPlenty of visitor parkingVaulted ceilingsBright open-concept layoutCozy kitchenEating areaQuartz countertops
- 56 days
- 10
- 0
Zillow last checked:
Listing updated:
Listed by:
Barbara Beers, Broker,
Royal LePage Burloak Real Estate Services
Source: ITSO,MLS®#: 40855709Originating MLS®#: Cornerstone Association of REALTORS®
Facts & features
Interior
Bedrooms & bathrooms
- Bedrooms: 2
- Bathrooms: 2
- Full bathrooms: 2
- Main level bathrooms: 2
- Main level bedrooms: 2
Other
- Features: Laminate
- Level: Main
Bedroom
- Features: Laminate
- Level: Main
Bathroom
- Features: 3-Piece, Tile Floors
- Level: Main
Other
- Features: 4-Piece, Tile Floors
- Level: Main
Eat in kitchen
- Features: Tile Floors, Walkout to Balcony/Deck
- Level: Main
Great room
- Features: Cathedral Ceiling(s), Laminate
- Level: Main
Laundry
- Level: Main
Heating
- Forced Air, Natural Gas
Cooling
- Central Air
Appliances
- Included: Dishwasher, Dryer, Range Hood, Refrigerator, Stove, Washer
- Laundry: In-Suite, Laundry Closet
Features
- Auto Garage Door Remote(s)
- Has fireplace: No
Interior area
- Total structure area: 1,020
- Total interior livable area: 1,020 sqft
- Finished area above ground: 1,020
Property
Parking
- Total spaces: 1
- Parking features: Garage Door Opener, No Driveway Parking
- Garage spaces: 1
- Details: Assigned Space: 53
Features
- Stories: 1
- Patio & porch: Open
- Has view: Yes
- View description: City, Clear
- Frontage type: East
Lot
- Features: Urban, Library, Major Highway, Park, Place of Worship, Playground Nearby, Public Transit, Rec./Community Centre, Schools, Shopping Nearby
Details
- Parcel number: 256660113
- Zoning: D
Construction
Type & style
- Home type: Condo
- Architectural style: Apartment
- Property subtype: Condo/Apt Unit, Residential, Condominium
- Attached to another structure: Yes
Materials
- Brick
- Foundation: Poured Concrete
- Roof: Flat
Condition
- 16-30 Years
- New construction: No
- Year built: 2000
Utilities & green energy
- Sewer: Sewer (Municipal)
- Water: Municipal-Metered
Community & HOA
HOA
- Has HOA: Yes
- Amenities included: Clubhouse, Elevator(s), Fitness Center, Parking
- Services included: Insurance, Building Maintenance
- HOA fee: C$648 monthly
Location
- Region: Burlington
Financial & listing details
- Price per square foot: C$490/sqft
- Annual tax amount: C$2,985
- Date on market: 8/24/2026
- Inclusions: Dishwasher, Dryer, Garage Door Opener, Range Hood, Refrigerator, Stove, Washer
- Exclusions: Tenants Chattels
Price history
| Date | Event | Price |
|---|---|---|
| 10/5/2026 | Listed for sale | C$499,800C$490/sqft |
Source:  TRREB #W13706458 Report a problem TRREB #W13706458 Report a problem | ||
| 9/27/2026 | Contingent | C$499,800C$490/sqft |
Source: TRREB #W13706458 Report a problem | ||
| 8/24/2026 | Listed for sale | C$499,800C$490/sqft |
Source: ITSO #40855709 Report a problem | ||
Public tax history
Tax history is unavailable.
Climate risks
Neighborhood: Tansley Woods
Nearby schools
GreatSchools rating
No schools nearby
We couldn't find any schools near this home.
- C$---- bd-- ba-- sqft1421 Walkers Line #410, Burlington, ON L7M4P4Off Market
- C$368,8881 bd1 ba710 sqft1441 Walkers Line #306, Burlington, ON L7M4P2For Sale

- C$---- bd-- ba-- sqft1421 Walkers Line #213, Burlington, ON L7M4P4Off Market
- C$2,4002 bd1 ba-- sqft1451 Walkers Line #206, Burlington, ON L7M4P1For Rent
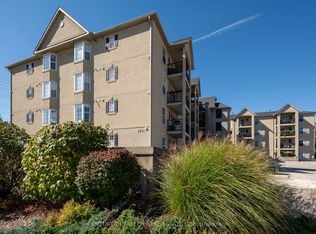
Similar homes
- C$489,9002 bd1 ba723 sqft1421 Walkers Line #209, Burlington, ON L7M 4P4For Sale
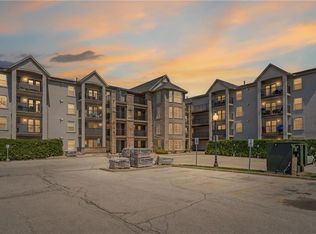 MLS ID #40867096, Milan Kozomora, Salesperson, Keller Williams Innovation Realty. ITSO
 - C$535,0002 bd2 ba1k sqft2081 Fairview St #1101, Burlington, ON L7R 0E4For Sale
 MLS ID #40870845, Samantha Dienstmann, Salesperson, CENTURY 21 MILLER DAVIES REAL ESTATE LTD.. ITSO
 - C$549,9002 bd2 ba1k sqftWoodbridge, Burlington, ON L7M 4V2New Construction
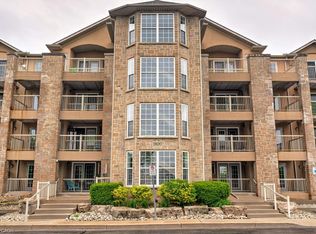 MLS ID #40824982, Lisa Rayner, Salesperson, Keller Williams Edge Realty. ITSO
 - C$549,9002 bd2 ba903 sqft3070 Rotary Way #308, Burlington, ON L7M 0H1For Sale
 MLS ID #40871982, Rick Pascall, Salesperson, RE/MAX Real Estate Centre Inc.. ITSO
