Affordable, spacious and well-maintained 1+1 bedroom condo. Open concept layout, freshly painted in a neutral tone. Located in a mature, safe and gated community. Features a large bedroom with large closet, good size den that doubles as a nursery or study room. Floor to ceiling windows offer an abundance of natural light. 4-piece bathroom features custom step-in bathtub with support rails. Care-free maintenance fee includes all utilities plus Rogers high-speed internet, VIP cable for 2 tv's, 1 underground parking with use of car wash, 1 locker, 24 hour live security & access to multi-activity recreation center. Quaint community backing onto a wooded ravine with nature trails. Conveniently located across from South Common Mall with access to a major transit hub, shopping, banks, restaurants, public library, schools and more. Great opportunity for first time home buyers, down-sizers or investors!
For sale
C$379,888
2155 Burnhamthorpe Rd W #212, Mississauga, ON L5L 5P4
2beds
1baths
Apartment
Built in ----
-- sqft lot
$-- Zestimate®
C$--/sqft
C$747/mo HOA
What's special
Open concept layout
- 1 day
- 6
- 0
Zillow last checked:
Listing updated:
Listed by:
RE/MAX REALTY SPECIALISTS INC.
Source: TRREB,MLS®#: W13851360 Originating MLS®#: Toronto Regional Real Estate Board
Originating MLS®#: Toronto Regional Real Estate BoardFacts & features
Interior
Bedrooms & bathrooms
- Bedrooms: 2
- Bathrooms: 1
Primary bedroom
- Level: Flat
- Dimensions: 3.05 x 3.96
Den
- Level: Flat
- Dimensions: 3.05 x 2.13
Dining room
- Level: Flat
- Dimensions: 4.8 x 3.66
Foyer
- Level: Flat
- Dimensions: 2.23 x 1.68
Kitchen
- Level: Flat
- Dimensions: 2.6 x 2.74
Laundry
- Level: Flat
- Dimensions: 0 x 0
Living room
- Level: Flat
- Dimensions: 4.88 x 3.66
Heating
- Forced Air, Other Source
Cooling
- Central Air
Appliances
- Laundry: Ensuite
Features
- Primary Bedroom - Main Floor, Storage Area Lockers
- Basement: None
- Has fireplace: No
Interior area
- Living area range: 700-799 null
Video & virtual tour
Property
Parking
- Total spaces: 1
- Parking features: Underground
- Has garage: Yes
Features
- Exterior features: Landscaped, Recreational Area
- Has view: Yes
- View description: Trees/Woods
Lot
- Features: Hospital, Place Of Worship, Public Transit, Ravine, Rec./Commun.Centre, School
Details
- Parcel number: 193930020
Construction
Type & style
- Home type: Apartment
- Property subtype: Apartment
Materials
- Concrete
Community & HOA
Community
- Security: Security Guard, Security Gate
HOA
- Amenities included: Car Wash, Exercise Room, Guest Suites, Indoor Pool, Party Room/Meeting Room, Visitor Parking
- Services included: Heat Included, Common Elements Included, Hydro Included, Building Insurance Included, Water Included, Parking Included, Cable TV Included, CAC Included
- HOA fee: C$747 monthly
- HOA name: PCC
Location
- Region: Mississauga
Financial & listing details
- Annual tax amount: C$2,592
- Date on market: 10/1/2026
Price history
Price history is unavailable.
Public tax history
Tax history is unavailable.
Climate risks
Neighborhood: Erin Mills
Nearby schools
GreatSchools rating
No schools nearby
We couldn't find any schools near this home.
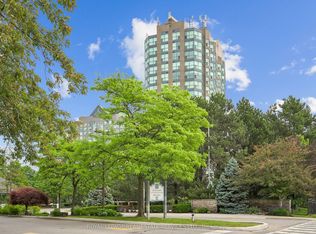
- C$514,9002 bd2 ba-- sqft2155 Burnhamthorpe Rd W #1211, Mississauga, ON L5L5P4For Sale
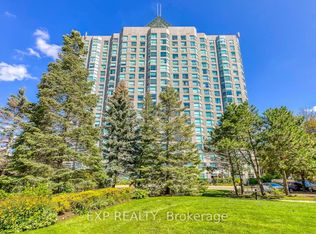
- C$519,8003 bd2 ba-- sqft2155 Burnhamthorpe Rd W #1607, Mississauga, ON L5L5P4For Sale
- C$2,9002 bd2 ba-- sqft2155 Burnhamthorpe Rd W #1511, Mississauga, ON L5L5P4For Rent

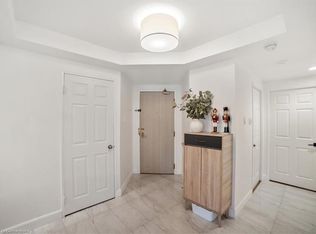
- C$630,0002 bd2 ba1.2k sqft2155 Burnhamthorpe Rd W #303, Mississauga, ON L5L5P4Sold
Similar homes
- C$399,0002 bd1 ba-- sqftHallmark Place, Mississauga, ON L5N 3K8For Sale
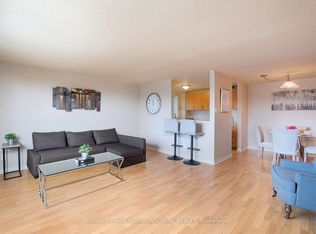 MLS ID #W13850186, ROYAL LEPAGE MEADOWTOWNE REALTY. TRREB
 - C$525,0002 bd2 ba-- sqft2177 Burnhamthorpe Rd W #309, Mississauga, ON L5L 5P9For Sale
 MLS ID #W13753542, RE/MAX Aboutowne Realty Corp., Brokerage. TRREB
 - C$390,0001 bd1 ba-- sqft4879 Kimbermount Ave #301, Mississauga, ON L5M 7R8For Sale
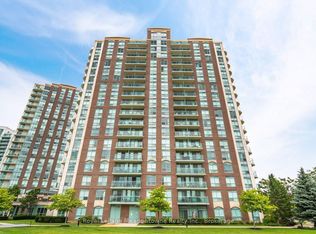 MLS ID #W13780864, Royal LePage Meadowtowne Realty Inc., Brokerage. TRREB
 - C$500,0003 bd2 ba-- sqftNevada, Mississauga, ON L5L 5P9For Sale
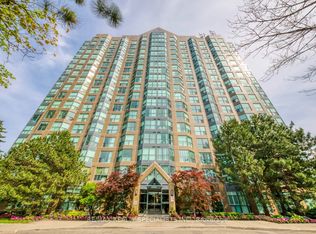 MLS ID #W13651518, RE/MAX REALTY SPECIALISTS INC.. TRREB
