Stunning Lakefront Living with Breathtaking Views. Highly-coveted Royal Vista. Spacious, Open concept 1-bedroom, 1-bathroom. Sun-drenched living area featuring a classic floor-to-ceiling windows that frame unobstructed, panoramic views of Lake Ontario. The updated kitchen features sleek granite countertops. The master bedroom features more bright windows. An Outdoor pool overlooks Lake Ontario. Other resort-style amenities include: tennis courts, a fitness center, and a lush lakeside patio ideal for summer entertaining. Perfectly situated near scenic trails and local boutiques and dining, this condo represents a premier opportunity for the discerning buyer seeking a high-end lifestyle in a sought-after waterfront community. Experience the serenity of lakefront living without compromise-your window to the water awaits. Locker available to rent at extra cost. *No Pet Building*.
For sale
C$550,000
5280 Lakeshore Rd #607, Burlington, ON L7L 5R1
1beds
1baths
Apartment
Built in ----
-- sqft lot
$-- Zestimate®
C$--/sqft
C$862/mo HOA
What's special
Classic floor-to-ceiling windowsUpdated kitchenSleek granite countertopsTennis courts
- 1 day
- 1
- 0
Zillow last checked:
Listing updated:
Listed by:
RE/MAX EXCEL REALTY LTD.
Source: TRREB,MLS®#: W13853848 Originating MLS®#: Toronto Regional Real Estate Board
Originating MLS®#: Toronto Regional Real Estate BoardFacts & features
Interior
Bedrooms & bathrooms
- Bedrooms: 1
- Bathrooms: 1
Primary bedroom
- Level: Main
- Dimensions: 14ft. 9in. x 10ft. 4in.
Bathroom
- Level: Main
- Dimensions: 5ft. 10in. x 8ft. 0in.
Dining room
- Level: Main
- Dimensions: 29ft. 3in. x 17ft. 10in.
Kitchen
- Level: Main
- Dimensions: 10ft. 7in. x 8ft. 0in.
Laundry
- Level: Main
- Dimensions: 5ft. 10in. x 9ft. 4in.
Living room
- Level: Main
- Dimensions: 6.09 x 5.58
Heating
- Forced Air, Gas
Cooling
- Central Air
Appliances
- Laundry: Ensuite
Features
- Sauna
- Basement: None
- Has fireplace: No
Interior area
- Living area range: 1000-1199 null
Property
Parking
- Total spaces: 1
- Parking features: Inside Entrance, Other
- Has garage: Yes
Features
- Water view: Direct
- On waterfront: Yes
- Waterfront features: Waterfront-Deeded, Direct, None, Lake
- Body of water: Lake Ontario
Details
- Parcel number: 080140063
Construction
Type & style
- Home type: Apartment
- Architectural style: Other
- Property subtype: Apartment
- Attached to another structure: Yes
Materials
- Stucco (Plaster)
Community & HOA
HOA
- Amenities included: Gym, Tennis Court, Visitor Parking
- Services included: Hydro Included, Heat Included, Building Insurance Included, Water Included, Parking Included
- HOA fee: C$862 monthly
- HOA name: HCP
Location
- Region: Burlington
Financial & listing details
- Annual tax amount: C$3,507
- Date on market: 10/2/2026
Price history
Price history is unavailable.
Public tax history
Tax history is unavailable.
Climate risks
Neighborhood: Elizabeth Gardens
Nearby schools
GreatSchools rating
No schools nearby
We couldn't find any schools near this home.
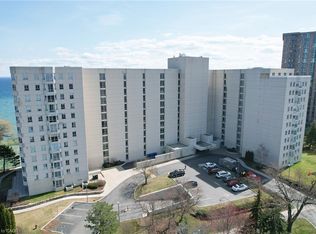
- C$780,0002 bd2 ba1.4k sqft5280 Lakeshore Rd #801, Burlington, ON L7L5R1Sold
- C$---- bd-- ba-- sqft5280 Lakeshore Rd #506, Burlington, ON L7L5R1Off Market
- C$--2 bd2 ba1.3k sqft5280 Lakeshore Rd #1106, Burlington, ON L7L5R1Off Market
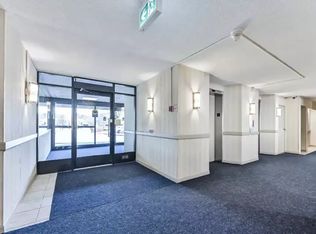
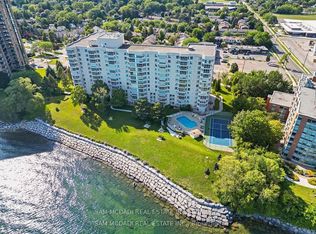
- C$3,5502 bd2 ba-- sqft5280 Lakeshore Rd #1105, Burlington, ON L7L5R1For Rent
Similar homes
- C$589,9002 bd2 ba-- sqftHearthstone by the Lake, Burlington, ON L7L 6P6For Sale
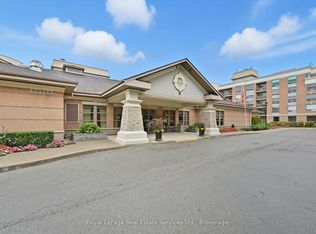 MLS ID #W13751656, Royal LePage Real Estate Services Ltd., Brokerage. TRREB
 - C$568,0003 bd2 ba1.2k sqft2055 Upper Middle Rd #602, Burlington, ON L7P 3P4For Sale
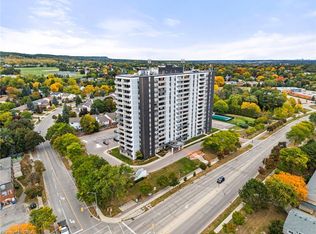 MLS ID #40867343, Joe Iannino, Salesperson, RE/MAX Real Estate Centre Inc.. ITSO
 - C$584,0003 bd2 ba-- sqftSaratoga Village, Burlington, ON L7S 1X5For Sale
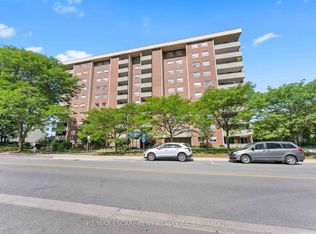 MLS ID #W13780642, RE/MAX ESCARPMENT REALTY INC.. TRREB
 - C$525,0002 bd2 ba-- sqft620 Sauve St E #206, Milton, ON L9T 9A5For Sale
 MLS ID #W13852272, LUXE DREAM HOME REALTY LTD.. TRREB
