Welcome to this condo in the heart of Oakville, offering the perfect blend of comfort and convenience. This bright suite features a spacious open-concept layout with generous principal rooms, large windows that fill the home with natural light, and a functional floor plan designed for everyday living. The kitchen offers ample cabinetry and workspace. The spacious main bedroom features generous closet space and ensuite washroom. The second bedroom features the well-appointed bathroom add to the home's practicality. Situated close to shopping, restaurants, parks, public transit, major highways, and Oakville GO Station, this condo offers exceptional value for first-time buyers, downsizers, or investors alike. Centrally located, this is an excellent opportunity to enjoy living in one of Oakville's most established communities.
For sale
C$399,999
1230 Marlborough Ct W #1106, Oakville, ON L6H 3K6
2beds
2baths
Apartment
Built in ----
-- sqft lot
$-- Zestimate®
C$--/sqft
C$1,165/mo HOA
What's special
- 8 days
- 30
- 0
Zillow last checked:
Listing updated:
Listed by:
CENTURY 21 LEADING EDGE REALTY INC.
Source: TRREB,MLS®#: W13700864 Originating MLS®#: Toronto Regional Real Estate Board
Originating MLS®#: Toronto Regional Real Estate BoardFacts & features
Interior
Bedrooms & bathrooms
- Bedrooms: 2
- Bathrooms: 2
Primary bedroom
- Description: Primary Bedroom
- Level: Main
- Area: 17.05 Square Meters
- Area source: Other
- Dimensions: 5.50 x 3.10
Bedroom 2
- Description: Bedroom 2
- Level: Main
- Area: 13.56 Square Meters
- Area source: Other
- Dimensions: 3.45 x 3.93
Dining room
- Description: Dining Room
- Level: Main
- Area: 11.03 Square Meters
- Area source: Other
- Dimensions: 4.50 x 2.45
Foyer
- Level: Main
- Dimensions: 4.9 x 2.46
Kitchen
- Description: Kitchen
- Level: Main
- Area: 12.6 Square Meters
- Area source: Other
- Dimensions: 4.50 x 2.80
Living room
- Description: Living Room
- Level: Main
- Area: 16.1 Square Meters
- Area source: Other
- Dimensions: 4.60 x 3.50
Heating
- Heat Pump, Gas
Cooling
- Central Air
Appliances
- Laundry: Ensuite
Features
- None
- Basement: None
- Has fireplace: No
Interior area
- Living area range: 1200-1399 null
Property
Parking
- Total spaces: 1
- Parking features: Underground
- Has attached garage: Yes
Lot
- Features: Park, Public Transit, Clear View
Details
- Parcel number: 080170101
Construction
Type & style
- Home type: Apartment
- Property subtype: Apartment
- Attached to another structure: Yes
Materials
- Brick
Community & HOA
HOA
- Amenities included: Elevator, Exercise Room, Party Room/Meeting Room, Visitor Parking
- Services included: CAC Included, Common Elements Included, Heat Included, Building Insurance Included, Parking Included, Water Included
- HOA fee: C$1,165 monthly
- HOA name: HCC
Location
- Region: Oakville
Financial & listing details
- Annual tax amount: C$2,553
- Date on market: 8/21/2026
Price history
Price history is unavailable.
Public tax history
Tax history is unavailable.
Climate risks
Neighborhood: College Park
Nearby schools
GreatSchools rating
No schools nearby
We couldn't find any schools near this home.
- C$599,8883 bd2 ba-- sqft1230 Marlborough Ct #1005, Oakville, ON L6H3K6For Sale

- C$435,0001 bd1 ba968 sqft1230 Marlborough Ct #202, Oakville, ON L6H3K6For Sale

- C$---- bd-- ba-- sqft1230 Marlborough Ct #707, Oakville, ON L6H3K6Off Market
- C$--3 bd3 ba-- sqft1230 Marlborough Ct #210, Oakville, ON L6H3K6Off Market

Similar homes
- C$599,0002 bd2 ba-- sqftSoverign I, Oakville, ON L6H 3K6For Sale
 MLS ID #W13601522, HOMELIFE LANDMARK REALTY INC.. TRREB
 - C$449,0002 bd2 ba-- sqft20 Cherrytree Dr #501, Brampton, ON L6Y 3V1For Sale
 MLS ID #W13715464, MODERN SOLUTION REALTY INC.. TRREB
 - C$409,0882 bd1 ba-- sqft3501 Glen Erin Dr #905, Mississauga, ON L5L 2E9For Sale
 MLS ID #W12733978, CENTURY 21 PROPERTY ZONE REALTY INC.. TRREB
 - C$409,9992 bd1 ba-- sqft3120 Kirwin Ave #1109, Mississauga, ON L5A 3R2For Sale
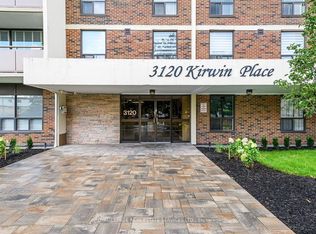 MLS ID #W13654494, ROYAL LEPAGE REAL ESTATE SERVICES LTD.. TRREB
