Affordable Homeownership with More Included Than You Think! Why rent when you can own? This spacious 3+1 bedroom condo townhouse offers exceptional value for first-time buyers, growing families, and savvy investors looking for generous living space in a convenient Hamilton location. Step inside to discover a bright, functional layout designed for everyday living. The inviting living room features large patio doors leading to a private deck, while the eat-in kitchen offers stainless steel appliances, ample cabinetry, a breakfast bar, and direct access to the fully fenced backyard-perfect for summer BBQs, children, pets, or simply relaxing outdoors.Upstairs, you'll find three generously sized bedrooms and a well-appointed 4-piece bathroom, providing plenty of room for the whole family. The finished basement expands your living options with a large rec room currently used as a fourth bedroom, a convenient 2-piece bathroom, and a dedicated laundry area-ideal for guests, a home office, or additional rental potential. Located close to schools, parks, shopping, public transit, and major commuter routes, this home offers the convenience today's buyers are searching for. The monthly condo fee provides outstanding value by covering water, high-speed internet, basic cable, lawn maintenance, snow removal, exterior building insurance and maintenance, and parking-helping simplify your monthly budget while reducing ongoing maintenance responsibilities. Whether you're purchasing your first home, looking to downsize without sacrificing space, or expanding your investment portfolio, this move-in-ready townhouse is an opportunity you won't want to miss. Book your private showing today and discover the value this home has to offer!
For sale
C$449,000
1300 Upper Ottawa St #43, Hamilton, ON L8W 1M8
4beds
2baths
Townhouse
Built in ----
-- sqft lot
$-- Zestimate®
C$--/sqft
C$655/mo HOA
What's special
Bright functional layoutPrivate deckEat-in kitchenStainless steel appliancesAmple cabinetryBreakfast barFully fenced backyard
- 10 days |
- 21 |
- 0 |
Zillow last checked:
Listing updated:
Listed by:
REVEL Realty Inc., Brokerage
Source: TRREB,MLS®#: X13563390 Originating MLS®#: Niagara Association of REALTORS
Originating MLS®#: Niagara Association of REALTORSFacts & features
Interior
Bedrooms & bathrooms
- Bedrooms: 4
- Bathrooms: 2
Primary bedroom
- Level: Second
- Dimensions: 3.4 x 3.45
Bedroom 2
- Level: Second
- Dimensions: 2.41 x 3.53
Bedroom 3
- Level: Second
- Dimensions: 2.51 x 3.33
Bedroom 4
- Level: Basement
- Dimensions: 5.54 x 3.43
Kitchen
- Level: Main
- Dimensions: 5.74 x 3.3
Living room
- Level: Main
- Dimensions: 5.59 x 2.23
Heating
- Forced Air, Gas
Cooling
- Central Air
Appliances
- Included: Water Heater Owned
- Laundry: In Basement
Features
- Flooring: Carpet Free
- Basement: Finished,Full
- Has fireplace: No
Interior area
- Living area range: 1000-1199 null
Property
Parking
- Total spaces: 1
Features
- Stories: 2
- Exterior features: Open Balcony
Details
- Parcel number: 180310043
Construction
Type & style
- Home type: Townhouse
- Property subtype: Townhouse
Materials
- Brick, Vinyl Siding
Community & HOA
HOA
- Services included: Water Included, Building Insurance Included, Common Elements Included, Cable TV Included, Parking Included
- HOA fee: C$655 monthly
- HOA name: WCC
Location
- Region: Hamilton
Financial & listing details
- Annual tax amount: C$2,845
- Date on market: 7/14/2026
REVEL Realty Inc., Brokerage
REVEL Realty Inc., Brokerage
By pressing Contact Agent, you agree that the real estate professional identified above may call/text you about your search, which may involve use of automated means and pre-recorded/artificial voices. You don't need to consent as a condition of buying any property, goods, or services. Message/data rates may apply. You also agree to our Terms of Use. Zillow does not endorse any real estate professionals. We may share information about your recent and future site activity with your agent to help them understand what you're looking for in a home.
Price history
Price history is unavailable.
Public tax history
Tax history is unavailable.
Climate risks
Neighborhood: Quinndale
Nearby schools
GreatSchools rating
No schools nearby
We couldn't find any schools near this home.
- C$374,9003 bd2 ba1k sqft1300 Upper Ottawa St #44, Hamilton, ON L8W1M8For Sale

- C$---- bd-- ba-- sqft1300 Upper Ottawa St #40, Hamilton, ON L8W1M8Off Market
- C$---- bd-- ba-- sqft25 Redbury St #42, Hamilton, ON L8W1P7Off Market
- C$--3 bd4 ba-- sqft25 Redbury St #45, Hamilton, ON L8W1P7Off Market
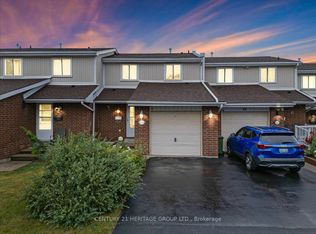
- C$578,0003 bd2 ba1k sqft25 Redbury St UNIT 55, Hamilton, ON L8W1P7Sold
- C$---- bd-- ba-- sqft25 Redbury St #18, Hamilton, ON L8W1P7Off Market
- C$--4 bd2 ba1.2k sqft59 Queenslea Dr #7, Hamilton, ON L8W1P6Off Market
- C$--3 bd1 ba1.4k sqft351 Queen Victoria Dr #1, Hamilton, ON L8W1G6Off Market
Similar homes
- C$399,9993 bd2 ba-- sqft11 Harrisford St #43, Hamilton, ON L8K 6L7For Sale
 MLS ID #X13565726, ROYAL LEPAGE CERTIFIED REALTY. TRREB
 - C$599,9003 bd2 ba-- sqft1250 Limeridge Rd E #43, Hamilton, ON L8W 1P1For Sale
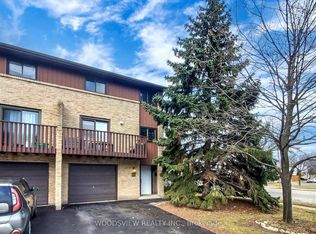 MLS ID #X13507888, WOODSVIEW REALTY INC.. TRREB
 - C$449,0003 bd1 ba-- sqft56 Harmony Ave, Hamilton, ON L8H 4X4For Sale
 MLS ID #X13546264, Real Broker Ontario Ltd.. TRREB
 - C$498,8884 bd2 ba-- sqftShamrock Gardens, Hamilton, ON L8K 6J1For Sale
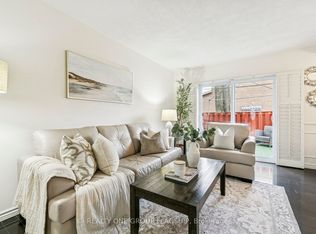 MLS ID #X12697556, REALTY ONE GROUP FLAGSHIP. TRREB
 - C$419,9003 bd2 ba-- sqft211 Lake Ave N #6, Hamilton, ON L8E 1L5For SaleMLS ID #X13549310, ROYAL LEPAGE NRC REALTY. TRREB
- C$549,9004 bd2 ba-- sqft82 Normanhurst Ave, Hamilton, ON L8H 5M6For SaleMLS ID #X13595450, RIGHT AT HOME REALTY INC.. TRREB
- C$539,9003 bd3 ba-- sqft860 Rymal Rd E #48, Hamilton, ON L8W 2X3For SaleMLS ID #X13168140, ONE PERCENT REALTY LTD.. TRREB
- C$429,9004 bd2 ba-- sqft490 Wentworth St N, Hamilton, ON L8L 5W9For SaleMLS ID #X13085798, RE/MAX REAL ESTATE CENTRE INC.. TRREB
- C$600,0005 bd2 ba988 sqft305 Mohawk Rd E, Hamilton, ON L9A 2J5For SaleMLS ID #40849591, Frank Leo, Salesperson, RE/MAX WEST REALTY INC TORONTO. ITSO
- C$599,0004 bd4 ba-- sqft82 Hibiscus Ln, Hamilton, ON L8K 0A4For SaleMLS ID #X13577008, SUTTON GROUP-ADMIRAL REALTY INC.. TRREB
- C$384,9003 bd2 ba-- sqft40 Harrisford St #908, Hamilton, ON L8K 6N1For SaleMLS ID #X13574912, Real Broker Ontario Ltd.. TRREB
- C$449,9003 bd1 ba-- sqft64 Sheaffe St, Hamilton, ON L8R 2E9For SaleMLS ID #X13503586, ZOWN REALTY INC.. TRREB
- C$595,0003 bd3 ba-- sqft1169 Garner Rd E #28, Hamilton, ON L9G 0G8For SaleMLS ID #X13584124, ROYAL LEPAGE FLOWER CITY REALTY. TRREB
- C$435,0002 bd2 ba-- sqft382 Beach Rd, Hamilton, ON L8H 3K5For SaleMLS ID #X13481702, CITYVIEW REALTY INC.. TRREB
- C$499,9004 bd3 ba-- sqft38 Rosemont Ave, Hamilton, ON L8L 2M3For SaleMLS ID #X13423170, ROYAL LEPAGE REALTY PLUS. TRREB
- C$529,9993 bd2 ba-- sqft85 Albright Rd #4, Hamilton, ON L8K 6H1For SaleMLS ID #X12997188, RE/MAX PARAMOUNT REALTY. TRREB
- C$434,9992 bd1 ba-- sqft25 Hope Ave, Hamilton, ON L8H 2E1For SaleMLS ID #X13509174, HOMELIFE/MIRACLE REALTY LTD. TRREB
- C$559,9003 bd3 ba-- sqft800 Paramount Dr #2, Hamilton, ON L8J 3V8For SaleMLS ID #X13472900, COLDWELL BANKER ADVANTAGE REAL ESTATE INC, BROKERAGE. TRREB
- C$529,9003 bd2 ba-- sqft85 Albright Rd #8, Hamilton, ON L8K 6H1For SaleMLS ID #X13097378, CENTURY 21 LEADING EDGE REALTY INC.. TRREB
- C$499,8883 bd2 ba-- sqft20 Somerset Ave, Hamilton, ON L8L 2L5For SaleMLS ID #X13516524, RE/MAX REALTY SERVICES INC.. TRREB
