

Stunning 1,427 sq. ft. semi-detached century home just steps from Hamilton Stadium! This beautifully updated home blends historic charm with modern finishes. Soaring ceilings and an open-concept layout create a comfortable, airy feel. The custom kitchen is a showstopper - featuring oversized tile, quartz island and counters, sleek backsplash, and custom cabinetry perfect for entertaining. New hardwood flooring throughout the main floor adds warmth and style. Upstairs offers spacious bedrooms and updated bathrooms. The primary bedroom includes newer hardwood and a rare, beautifully finished ensuite bathroom a unique feature in homes of this era. The finished attic adds a versatile 4th bedroom or ideal office space, complete with recent spray foam insulation for year-round comfort. Newer Central A/C. Enjoy both front driveway parking and private rear parking via the laneway. Live just steps from Tim Hortons Field and experience the vibrant community spirit, nearby parks, shopping at Centre Mall, easy QEW access, and more. A truly exceptional opportunity in a fantastic location!
For sale
C$499,900
38 Rosemont Ave, Hamilton, ON L8L 2M3
4beds
3baths
Single Family Residence
Built in ----
1,900 Square Feet Lot
$-- Zestimate®
C$--/sqft
C$-- HOA
What's special
Soaring ceilingsOpen-concept layoutCustom kitchenOversized tileQuartz island and countersSleek backsplashSpacious bedrooms
- 34 days |
- 54 |
- 7 |
Zillow last checked:
Listing updated:
Listed by:
ROYAL LEPAGE REALTY PLUS
Source: TRREB,MLS®#: X13423170 Originating MLS®#: Toronto Regional Real Estate Board
Originating MLS®#: Toronto Regional Real Estate BoardFacts & features
Interior
Bedrooms & bathrooms
- Bedrooms: 4
- Bathrooms: 3
Primary bedroom
- Level: Second
- Dimensions: 3.12 x 4.19
Bedroom 2
- Level: Second
- Dimensions: 3.07 x 3.63
Bedroom 3
- Level: Second
- Dimensions: 3.51 x 2.64
Bedroom 4
- Level: Third
- Dimensions: 2.95 x 6.12
Bathroom
- Level: Second
- Dimensions: 2.24 x 1.68
Bathroom
- Level: Second
- Dimensions: 1.8 x 2.74
Dining room
- Level: Main
- Dimensions: 3.12 x 4.32
Family room
- Level: Main
- Dimensions: 4.17 x 4.37
Foyer
- Level: Main
- Dimensions: 1.75 x 4.17
Kitchen
- Level: Main
- Dimensions: 3.51 x 4.42
Heating
- Forced Air, Gas
Cooling
- Central Air
Features
- Flooring: Brick & Beam
- Basement: Separate Entrance,Full
- Has fireplace: No
Interior area
- Living area range: 1100-1500 null
Video & virtual tour
Property
Parking
- Total spaces: 2
- Parking features: Front Yard Parking, Private
Features
- Stories: 2.5
- Pool features: None
Lot
- Size: 1,900 Square Feet
Details
- Parcel number: 172140258
Construction
Type & style
- Home type: SingleFamily
- Property subtype: Single Family Residence
Materials
- Brick
- Foundation: Stone
- Roof: Asphalt Shingle
Utilities & green energy
- Sewer: Sewer
Community & HOA
Community
- Security: None
Location
- Region: Hamilton
Financial & listing details
- Annual tax amount: C$2,405
- Date on market: 6/9/2026
ROYAL LEPAGE REALTY PLUS
ROYAL LEPAGE REALTY PLUS
By pressing Contact Agent, you agree that the real estate professional identified above may call/text you about your search, which may involve use of automated means and pre-recorded/artificial voices. You don't need to consent as a condition of buying any property, goods, or services. Message/data rates may apply. You also agree to our Terms of Use. Zillow does not endorse any real estate professionals. We may share information about your recent and future site activity with your agent to help them understand what you're looking for in a home.
Price history
Price history is unavailable.
Public tax history
Tax history is unavailable.
Climate risks
Neighborhood: Stipley
Nearby schools
GreatSchools rating
No schools nearby
We couldn't find any schools near this home.
- C$---- bd-- ba-- sqft41 Rosemont Ave, Hamilton, ON L8L2M4Off Market
- C$--2 bd1 ba800 sqft33 Somerset Ave #1, Hamilton, ON L8L2L4Off Market
- C$1,200-- bd1 ba300 sqft33 Somerset Ave, Hamilton, ON L8L2L4For Rent

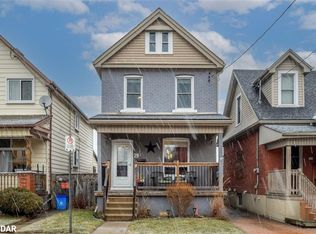
- C$605,0004 bd2 ba1.5k sqft29 1/2 Rosemont Ave, Hamilton, ON L8L2M4Sold
- C$---- bd-- ba-- sqft21 Rosemont Ave, Hamilton, ON L8L2M4Off Market
- C$479,9003 bd2 ba1.1k sqft24 Somerset Ave, Hamilton, ON L8L2L5For Sale
- C$--1 bd1 ba650 sqft55 Barnesdale Ave N UNIT 1, Hamilton, ON L8L6R9Off Market
- C$--2 bd1 ba650 sqft55 Barnesdale Ave N UNIT 2, Hamilton, ON L8L6R9Off Market
Similar homes
- C$499,8883 bd2 ba-- sqft20 Somerset Ave, Hamilton, ON L8L 2L5For Sale
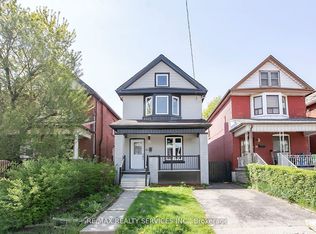 MLS ID #X13516524, RE/MAX REALTY SERVICES INC.. TRREB
 - C$488,8884 bd3 ba-- sqft242 Balmoral Ave N, Hamilton, ON L8L 7S2For Sale
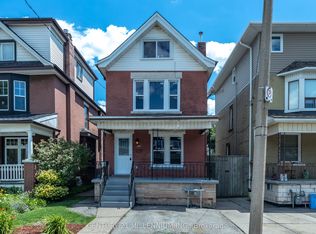 MLS ID #X13498038, CENTURY 21 MILLENNIUM INC.. TRREB
 - C$499,0003 bd2 ba-- sqft83 Barnesdale Ave N, Hamilton, ON L8L 6S2For Sale
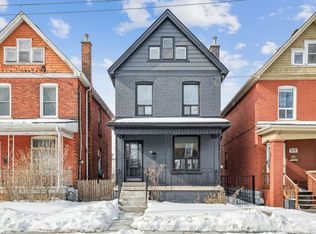 MLS ID #X12941706, ROYAL LEPAGE REAL ESTATE SERVICES LTD.. TRREB
 - C$499,0003 bd2 ba-- sqft44 Gordon St, Hamilton, ON L8L 3H2For Sale
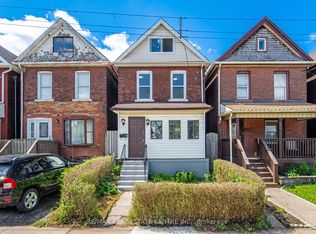 MLS ID #X13443528, RE/MAX REAL ESTATE CENTRE INC.. TRREB
 - C$499,9002 bd2 ba-- sqft97 Hope Ave, Hamilton, ON L8H 2E5For SaleMLS ID #X13545928, LUXE HOME TOWN REALTY INC.. TRREB
- C$569,0003 bd2 ba-- sqft184 Stirton St, Hamilton, ON L8L 6G6For SaleMLS ID #X13529842, REMAX YOUR COMMUNITY REALTY. TRREB
- C$589,0004 bd2 ba-- sqft106 Beland Ave N, Hamilton, ON L8H 6C1For SaleMLS ID #X13552748, RE/MAX ABOUTOWNE REALTY CORP.. TRREB
- C$519,0003 bd2 ba-- sqft29 Railway St, Hamilton, ON L8R 2R4For SaleMLS ID #X13430300, ROYAL LEPAGE MEADOWTOWNE REALTY. TRREB
- C$675,0004 bd3 ba-- sqft90 Holton Ave S, Hamilton, ON L8M 2L2For SaleMLS ID #X13517260, RE/MAX REAL ESTATE CENTRE INC.. TRREB
- C$599,9903 bd1 ba1.5k sqft157 E 5th St, Hamilton, ON L9A 2Z7For SaleMLS ID #40847306, Melissa Dawn Boonstra, Salesperson, RE/MAX Escarpment Realty Inc.. ITSO
- C$429,9004 bd2 ba-- sqft490 Wentworth St N, Hamilton, ON L8L 5W9For SaleMLS ID #X13085798, RE/MAX REAL ESTATE CENTRE INC.. TRREB
- C$525,0003 bd2 ba-- sqft13 W Lewis St, Hamilton, ON L8H 6C3For SaleMLS ID #X13505290, HOMELIFE SUPERSTARS REAL ESTATE LIMITED. TRREB
- C$499,9004 bd4 ba-- sqft7 Southside Pl #25, Hamilton, ON L9C 7W6For SaleMLS ID #X13517192, RE/MAX IMPERIAL REALTY INC.. TRREB
- C$569,0003 bd3 ba-- sqft22 Francis St, Hamilton, ON L8L 3V1For SaleMLS ID #X13075952, RE/MAX MILLENNIUM REAL ESTATE. TRREB
- C$572,5003 bd2 ba-- sqft487 Dunsmure Rd, Hamilton, ON L8H 1G8For SaleMLS ID #X13509322, HARVEY KALLES REAL ESTATE LTD.. TRREB
- C$519,0003 bd3 ba-- sqft565 Rymal Rd E #37, Hamilton, ON L8W 3Y2For SaleMLS ID #X13548746, ROYAL LEPAGE EDMONDS & ASSOCIATES. TRREB
- C$599,9993 bd2 ba-- sqft21 Springer Ave, Hamilton, ON L8M 2W7For SaleMLS ID #X13168438, WEST-100 METRO VIEW REALTY LTD.. TRREB
- C$649,0004 bd3 ba-- sqft235 Mead Ave, Hamilton, ON L8H 3V6For SaleMLS ID #X13518272, iCloud Realty Ltd.. TRREB
- C$599,9004 bd2 ba-- sqft18 Glengrove Ave, Hamilton, ON L8H 1N1For SaleMLS ID #X13446274, HOMELIFE/MIRACLE REALTY LTD. TRREB
- C$599,0003 bd3 ba-- sqft68 Magill St, Hamilton, ON L8R 2Y5For SaleMLS ID #X13450792, SUPERSTARS REALTY LTD.. TRREB
