Welcome to Harrisford Heights! Nestled on a quiet cul-de-sac in Hamilton's sought-after RedHill community, this exceptionally maintained condo townhome is surrounded by mature trees and lush greenery, offering the perfect blend of privacy, comfort, and convenience. Step inside to a bright and inviting main floor featuring gleaming laminate flooring, pot lights, throughout, and stylish contemporary ceiling fans. The spacious open-concept kitchen and dining area comfortably accommodates an 8-person dining table. The beautifully appointed kitchen offers quartz countertops, ample cabinetry, and plenty of workspace for everyday living. Upstairs, you'll find three generously sized bedrooms along with a tastefully renovated main bathroom featuring modern finishes. The fully finished basement extends your living space and is perfect as a family room, recreation area, home office, gym, or children's playroom. NEW Furnace, air conditioner, hot water tank installed and washer/dryer installed in 2022. An attached garage plus additional driveway parking provide everyday convenience. Situated in a family-friendly enclave where children can safely play and neighbours enjoy a peaceful setting. With excellent schools, parks, shopping, transit, and highway access just minutes away, this is a rare opportunity to own a turnkey home in one of Hamilton's most desirable communities. Don't miss your chance to call this exceptional property home!
For sale
C$399,999
11 Harrisford St #43, Hamilton, ON L8K 6L7
3beds
2baths
Townhouse
Built in ----
-- sqft lot
$-- Zestimate®
C$--/sqft
C$451/mo HOA
What's special
Quiet cul-de-sacGleaming laminate flooringStylish contemporary ceiling fansBeautifully appointed kitchenQuartz countertopsAmple cabinetryThree generously sized bedrooms
- 2 days |
- 35 |
- 1 |
Zillow last checked:
Listing updated:
Listed by:
ROYAL LEPAGE CERTIFIED REALTY
Source: TRREB,MLS®#: X13565726 Originating MLS®#: Toronto Regional Real Estate Board
Originating MLS®#: Toronto Regional Real Estate BoardFacts & features
Interior
Bedrooms & bathrooms
- Bedrooms: 3
- Bathrooms: 2
Primary bedroom
- Level: Second
- Dimensions: 5.21 x 3.66
Bedroom 2
- Level: Second
- Dimensions: 2.59 x 3.43
Bedroom 3
- Level: Second
- Dimensions: 2.54 x 4.42
Bathroom
- Level: Second
- Dimensions: 0 x 0
Dining room
- Level: Main
- Dimensions: 4.27 x 3.15
Great room
- Level: Main
- Dimensions: 5.23 x 5.21
Kitchen
- Level: Main
- Dimensions: 5.23 x 2.54
Other
- Level: Main
- Dimensions: 0 x 0
Recreation
- Level: Lower
- Dimensions: 5.21 x 3.66
Recreation
- Level: Basement
- Dimensions: 4.91 x 3.38
Utility room
- Level: Lower
- Dimensions: 3.1 x 2.13
Heating
- Forced Air, Gas
Cooling
- Central Air
Appliances
- Laundry: Ensuite
Features
- Flooring: Carpet Free
- Basement: Finished
- Has fireplace: No
Interior area
- Living area range: 1000-1199 null
Video & virtual tour
Property
Parking
- Total spaces: 2
- Parking features: Private, Garage Door Opener
- Has garage: Yes
Features
- Stories: 2
- Has view: Yes
- View description: Trees/Woods
Lot
- Features: Cul de Sac/Dead End, Fenced Yard, Park, Rec./Commun.Centre, School
Details
- Parcel number: 180380043
Construction
Type & style
- Home type: Townhouse
- Property subtype: Townhouse
Materials
- Aluminum Siding, Brick
- Foundation: Concrete
- Roof: Asphalt Shingle
Community & HOA
HOA
- Services included: Water Included, Common Elements Included, CAC Included
- HOA fee: C$451 monthly
- HOA name: WCC
Location
- Region: Hamilton
Financial & listing details
- Annual tax amount: C$3,348
- Date on market: 7/15/2026
ROYAL LEPAGE CERTIFIED REALTY
ROYAL LEPAGE CERTIFIED REALTY
By pressing Contact Agent, you agree that the real estate professional identified above may call/text you about your search, which may involve use of automated means and pre-recorded/artificial voices. You don't need to consent as a condition of buying any property, goods, or services. Message/data rates may apply. You also agree to our Terms of Use. Zillow does not endorse any real estate professionals. We may share information about your recent and future site activity with your agent to help them understand what you're looking for in a home.
Price history
Price history is unavailable.
Public tax history
Tax history is unavailable.
Climate risks
Neighborhood: Red Hill
Nearby schools
GreatSchools rating
No schools nearby
We couldn't find any schools near this home.
- C$---- bd-- ba-- sqft11 Harrisford St #31, Hamilton, ON L8K6L7Off Market
- C$---- bd-- ba-- sqft11 Harrisford St #118, Hamilton, ON L8K6L7Off Market
- C$450,0003 bd2 ba1.1k sqft11 Harrisford St #52, Hamilton, ON L8K6L7Sold
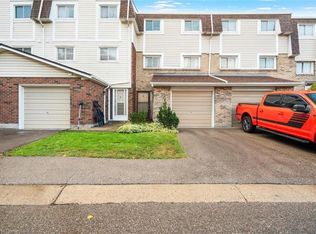
- C$489,9003 bd2 ba1.2k sqft11 Harrisford St #78, Hamilton, ON L8K6L7For Sale

- C$499,9003 bd2 ba1.1k sqft11 Harrisford St #98, Hamilton, ON L8K6L7For Sale
- C$---- bd-- ba-- sqft11 Harrisford St #100, Hamilton, ON L8K6L7Off Market
- C$459,9003 bd2 ba1.1k sqft11 Harrisford St #91, Hamilton, ON L8K6L7For Sale
- C$689,0004 bd2 ba1.2k sqft56 Brookstream Ct, Hamilton, ON L8K6J2For Sale
Similar homes
- C$449,0004 bd2 ba-- sqft1300 Upper Ottawa St #43, Hamilton, ON L8W 1M8For Sale
 MLS ID #X13563390, REVEL Realty Inc., Brokerage. TRREB
 - C$419,9003 bd2 ba-- sqft211 Lake Ave N #6, Hamilton, ON L8E 1L5For Sale
 MLS ID #X13549310, ROYAL LEPAGE NRC REALTY. TRREB
 - C$599,0004 bd4 ba-- sqft82 Hibiscus Ln, Hamilton, ON L8K 0A4For Sale
 MLS ID #X13577008, SUTTON GROUP-ADMIRAL REALTY INC.. TRREB
 - C$399,9993 bd1 ba-- sqft317 Britannia Ave, Hamilton, ON L8H 1Y4For Sale
 MLS ID #X13519244, ROYAL LEPAGE SIGNATURE REALTY. TRREB
 - C$489,0003 bd2 ba-- sqft120 Quigley Rd #19, Hamilton, ON L8K 6L4For SaleMLS ID #X13168020, EXP REALTY. TRREB
- C$529,9003 bd2 ba-- sqft85 Albright Rd #8, Hamilton, ON L8K 6H1For SaleMLS ID #X13097378, CENTURY 21 LEADING EDGE REALTY INC.. TRREB
- C$599,0003 bd3 ba-- sqft255 Mount Albion Rd #3, Hamilton, ON L8K 6P7For SaleMLS ID #X13042804, RE/MAX PREMIER THE OP TEAM. TRREB
- C$529,9993 bd2 ba-- sqft85 Albright Rd #4, Hamilton, ON L8K 6H1For SaleMLS ID #X12997188, RE/MAX PARAMOUNT REALTY. TRREB
- C$498,8884 bd2 ba-- sqftShamrock Gardens, Hamilton, ON L8K 6J1For SaleMLS ID #X12697556, REALTY ONE GROUP FLAGSHIP. TRREB
- C$349,9003 bd1 ba-- sqftSir Wilfrid Laurier Estates, Hamilton, ON L8K 5J2For SaleMLS ID #X12986224, HOUSESIGMA INC.. TRREB
- C$399,0002 bd2 ba-- sqft106 Emerald St N, Hamilton, ON L8L 5K4For SaleMLS ID #X13443740, CENTURY 21 NEW CONCEPT. TRREB
- C$519,0003 bd3 ba-- sqft565 Rymal Rd E #37, Hamilton, ON L8W 3Y2For SaleMLS ID #X13548746, ROYAL LEPAGE EDMONDS & ASSOCIATES. TRREB
- C$599,9003 bd2 ba-- sqft1250 Limeridge Rd E #43, Hamilton, ON L8W 1P1For SaleMLS ID #X13507888, WOODSVIEW REALTY INC.. TRREB
- C$559,9003 bd3 ba-- sqft800 Paramount Dr #2, Hamilton, ON L8J 3V8For SaleMLS ID #X13472900, COLDWELL BANKER ADVANTAGE REAL ESTATE INC, BROKERAGE. TRREB
- C$374,9902 bd2 ba-- sqftChateau Royale Building, Hamilton, ON L8P 2Z6For SaleMLS ID #X13410568, REALBIZ REALTY INC.. TRREB
- C$450,0001 bd1 ba-- sqft77 Leland St #108, Hamilton, ON L8S 3A1For SaleMLS ID #X13561824, ROYAL LEPAGE CERTIFIED REALTY. TRREB
- C$505,0004 bd2 ba-- sqft12 Mayflower Ave, Hamilton, ON L8L 2K4For SaleMLS ID #X13541324, EXP REALTY. TRREB
- C$495,0004 bd2 ba-- sqft29 Gertrude St, Hamilton, ON L8L 4B7For SaleMLS ID #X13540144, EXP REALTY. TRREB
- C$449,9003 bd1 ba-- sqft64 Sheaffe St, Hamilton, ON L8R 2E9For SaleMLS ID #X13503586, ZOWN REALTY INC.. TRREB
- C$388,0002 bd1 ba-- sqft9 Sherman Ave S #3, Hamilton, ON L8M 2P5For SaleMLS ID #X13153550, FOREST HILL REAL ESTATE INC.. TRREB
