Welcome to 3-9 Sherman Ave South-a thoughtfully updated boutique condominium offering stylish, low-maintenance living in the heart of Hamilton. Designed with both comfort and functionality in mind, the spacious kitchen overlooks the open-concept living and dining area, creating an inviting space for everyday living, entertaining, or working from home. Two well-proportioned bedrooms provide exceptional flexibility for a guest room, office, or growing family, while custom closets and thoughtfully designed storage solutions add both style and everyday practicality throughout the unit. Enjoy your own private balcony retreat, ensuite laundry, surface parking, and the benefits of a well-managed low-rise building with affordable maintenance fees. Perfectly positioned in central Hamilton, this home offers convenient access to downtown amenities, transit routes, parks, cafes, restaurants, and major commuter connections including the QEW and GO transit. Enjoy being minutes from Gage Park, Tim Hortons Field, the Cotton Factory, independent cinemas, local markets, and Hamilton's growing arts and dining scene. A rare opportunity to enjoy practical, connected condo living with boutique charm in one of Hamilton's most accessible and evolving neighbourhoods.
For sale
C$388,000
9 Sherman Ave S #3, Hamilton, ON L8M 2P5
2beds
1baths
Apartment
Built in ----
-- sqft lot
$-- Zestimate®
C$--/sqft
C$505/mo HOA
What's special
Thoughtfully updated boutique condominiumSpacious kitchenTwo well-proportioned bedroomsCustom closetsThoughtfully designed storage solutionsPrivate balcony retreatEnsuite laundry
- 54 days |
- 1 |
- 0 |
Zillow last checked:
Listing updated:
Listed by:
FOREST HILL REAL ESTATE INC.
Source: TRREB,MLS®#: X13153550 Originating MLS®#: Toronto Regional Real Estate Board
Originating MLS®#: Toronto Regional Real Estate BoardFacts & features
Interior
Bedrooms & bathrooms
- Bedrooms: 2
- Bathrooms: 1
Heating
- Forced Air, Gas
Cooling
- Central Air
Appliances
- Laundry: Ensuite
Features
- Other
- Basement: None
- Has fireplace: No
Interior area
- Living area range: 900-999 null
Video & virtual tour
Property
Parking
- Total spaces: 1
- Parking features: Surface
Features
- Exterior features: Open Balcony
Details
- Parcel number: 184460003
Construction
Type & style
- Home type: Apartment
- Property subtype: Apartment
Materials
- Stucco (Plaster)
Community & HOA
HOA
- Services included: Common Elements Included, Building Insurance Included, Water Included, Parking Included
- HOA fee: C$505 monthly
- HOA name: WCC
Location
- Region: Hamilton
Financial & listing details
- Annual tax amount: C$2,086
- Date on market: 5/21/2026
FOREST HILL REAL ESTATE INC.
FOREST HILL REAL ESTATE INC.
By pressing Contact Agent, you agree that the real estate professional identified above may call/text you about your search, which may involve use of automated means and pre-recorded/artificial voices. You don't need to consent as a condition of buying any property, goods, or services. Message/data rates may apply. You also agree to our Terms of Use. Zillow does not endorse any real estate professionals. We may share information about your recent and future site activity with your agent to help them understand what you're looking for in a home.
Price history
Price history is unavailable.
Public tax history
Tax history is unavailable.
Climate risks
Neighborhood: Stipley
Nearby schools
GreatSchools rating
No schools nearby
We couldn't find any schools near this home.
- C$---- bd-- ba-- sqft6 Vineland Ave #18, Hamilton, ON L8M1R4Off Market
- C$---- bd-- ba-- sqft29 Sherman Ave S #6, Hamilton, ON L8M2P6Off Market
- C$279,9992 bd1 ba-- sqft2 Vineland Ave #15, Hamilton, ON L8M1R4For Sale
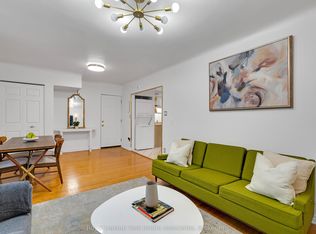
- C$235,0001 bd1 ba525 sqft6 Vineland Ave #22, Hamilton, ON L8M1R4Sold
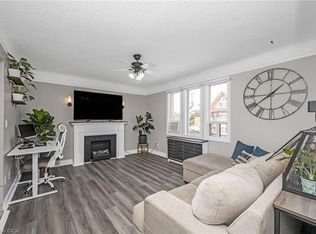
- C$--1 bd1 ba750 sqft9 Garfield Ave S #1, Hamilton, ON L8M2R7Off Market
- C$--1 bd1 ba700 sqft33 Garfield Ave S UNIT 2, Hamilton, ON L8M2R9Off Market
- C$--2 bd1 ba800 sqft32 Sherman Ave S #1, Hamilton, ON L8M2P4Off Market
- C$--1 bd1 ba-- sqft39 Sherman Ave S #3, Hamilton, ON L8M2P6Off Market
Similar homes
- C$389,0002 bd2 ba-- sqft150 Main St W #514, Hamilton, ON L8P 1H8For Sale
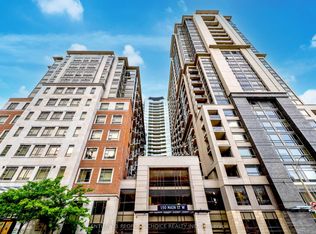 MLS ID #X13532942, CENTURY 21 PEOPLE`S CHOICE REALTY INC.. TRREB
 - C$415,0002 bd1 ba686 sqft23 Britannia Ave, Hamilton, ON L8H 1W3For Sale
 MLS ID #40846566, Ian Keogh, Salesperson, Re/Max Twin City Realty Inc.. ITSO
 - C$379,9003 bd2 ba-- sqft851 Queenston Rd #708, Hamilton, ON L8G 1B4For Sale
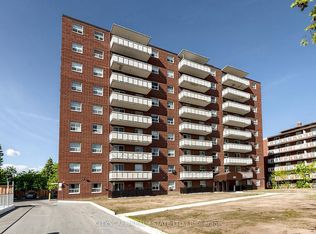 MLS ID #X13161214, CITYSCAPE REAL ESTATE LTD.. TRREB
 - C$399,0002 bd1 ba-- sqft1284 Guelph Line #205, Burlington, ON L7P 0T9For Sale
 MLS ID #W13557474, CENTURY 21 LEADING EDGE REALTY INC.. TRREB
 - C$399,9002 bd1 ba-- sqft27 Tisdale St N, Hamilton, ON L8L 5M3For SaleMLS ID #X12861784, CENTURY 21 HERITAGE GROUP LTD.. TRREB
- C$399,9002 bd2 ba-- sqft150 Main St W #806, Hamilton, ON L8P 1H8For SaleMLS ID #X12911252, RE/MAX GOLD REALTY INC.. TRREB
- C$450,0001 bd1 ba-- sqft77 Leland St #108, Hamilton, ON L8S 3A1For SaleMLS ID #X13561824, ROYAL LEPAGE CERTIFIED REALTY. TRREB
- C$409,5003 bd2 ba-- sqft40 Harrisford St #908, Hamilton, ON L8K 6N1For SaleMLS ID #X13430330, Real Broker Ontario Ltd.. TRREB
- C$419,9003 bd2 ba-- sqft211 Lake Ave N #6, Hamilton, ON L8E 1L5For SaleMLS ID #X13549310, ROYAL LEPAGE NRC REALTY. TRREB
- C$499,8883 bd2 ba-- sqft20 Somerset Ave, Hamilton, ON L8L 2L5For SaleMLS ID #X13516524, RE/MAX REALTY SERVICES INC.. TRREB
- C$349,9002 bd1 ba1k sqft21 Mountwood Ave #7, Hamilton, ON L8N 2G8For SaleMLS ID #40830647, Andrew De Marzo, Salesperson, Coldwell Banker Community Professionals. ITSO
- C$439,9002 bd2 ba1k sqftCarrington Place, Hamilton, ON L8G 1B7For SaleMLS ID #40846820, E. Martin Mazza, Salesperson, Royal LePage State Realty Inc.. ITSO
- C$429,9004 bd2 ba-- sqft490 Wentworth St N, Hamilton, ON L8L 5W9For SaleMLS ID #X13085798, RE/MAX REAL ESTATE CENTRE INC.. TRREB
- C$345,0001 bd1 ba-- sqft112 King St E #903, Hamilton, ON L8N 1V2For SaleMLS ID #X13087108, RE/MAX ESCARPMENT REALTY INC.. TRREB
- C$499,9002 bd2 ba-- sqft97 Hope Ave, Hamilton, ON L8H 2E5For SaleMLS ID #X13545928, LUXE HOME TOWN REALTY INC.. TRREB
- C$425,0001 bd1 ba-- sqft77 Leland St W #301, Hamilton, ON L8S 3A1For SaleMLS ID #X13482070, HOMELIFE LANDMARK REALTY INC.. TRREB
- C$315,0002 bd1 ba-- sqftCHATEAU ROYALE, Hamilton, ON L8P 2Z6For SaleMLS ID #X12437351, ROYAL HERITAGE REALTY LTD.. TRREB
- C$314,9001 bd1 ba-- sqft36 James St S #507, Hamilton, ON L8P 4W4For SaleMLS ID #X13471138, CRIMSON REALTY POINT INC.. TRREB
- C$499,8883 bd2 ba-- sqft212 Gibson Ave, Hamilton, ON L8L 6K1For SaleMLS ID #X13148302, FOREST HILL REAL ESTATE INC.. TRREB
- C$449,8002 bd2 ba-- sqft55 Frederick Ave, Hamilton, ON L8H 4K5For SaleMLS ID #X13216394, COLDWELL BANKER SELECT REAL ESTATE. TRREB
