LOCATION LOCATION LOCATION! Incredible opportunity to own a sizeable, one-bed, one-bath pet friendly condo in the heart of the Stipley South neighbourhood with TONS of character. The building exudes charm and character with stained class windows and historical wood trim unsurpassed in new construction. The unit features a spacious Living Room, In-Suite Laundry, Bright Neutral Kitchen and 4-Piece Bath and walk-out to rear terrace which you can enjoy like you would a balcony. The area is a walker's dream, with shops, grocery stores, Tim Hortons stadium, Gage Park, and Restaurants only a few minutes away. Public Transit is right at your doorstep, and the LRT stop is located a block away.
Sold for $235,000
C$235,000
6 Vineland Ave #22, Hamilton, ON L8M 1R4
1beds
525sqft
Condo/Apt Unit, Residential, Condominium
Built in ----
-- sqft lot
$-- Zestimate®
C$448/sqft
C$1,688 Estimated rent
Home value
Not available
Estimated sales range
Not available
Not available
Owner options
List your home for rent
C$1,688/mo
Rent Zestimate®
Find your next renter with Zillow Rental Manager. Plus, with online applications, you can quickly screen prospective tenants – for free.
C$1,688/mo
Rent Zestimate®
Refinance and save
C$1,515/mo
Est. payment
Refinancing to a lower rate could help reduce your monthly payments and save thousands over the life of the loan.
C$1,515/mo
Est. payment
Explore your selling options
Work with a Zillow partner agent
Leverage their expertise and Zillow's premium Showcase listings to get your home seen by more buyers.
Get startedList with your own agent
Get your home in front of millions of buyers by listing it on Zillow.
Learn how to do itSell it yourself
Take full control of how buyers see your home on Zillow by listing For Sale by Owner (FSBO).
List your homeWhat's special
Historical wood trimIn-suite laundryBright neutral kitchenWalk-out to rear terrace
Zillow last checked:
Listing updated:
Listed by:
David Robbio, Broker,
REAL BROKER ONTARIO LTD BROKERAGE 1800R,
Non Mem, Salesperson,
REAL BROKER ONTARIO LTD.
Source: ITSO,MLS®#: 40806583Originating MLS®#: Cornerstone Association of REALTORS®
Facts & features
Interior
Bedrooms & bathrooms
- Bedrooms: 1
- Bathrooms: 1
- Full bathrooms: 1
- Main level bathrooms: 1
- Main level bedrooms: 1
Bedroom
- Level: Main
Bathroom
- Features: 4-Piece
- Level: Main
Kitchen
- Level: Main
Living room
- Level: Main
Heating
- Radiator
Cooling
- Window Unit(s)
Appliances
- Included: Dryer, Microwave, Refrigerator, Stove, Washer
- Laundry: In-Suite, Laundry Room
Features
- Ceiling Fan(s), Other
- Has fireplace: Yes
- Fireplace features: Electric
Interior area
- Total structure area: 525
- Total interior livable area: 525 sqft
- Finished area above ground: 525
Property
Parking
- Parking features: Outside/Surface/Open
Features
- Patio & porch: Terrace
- Exterior features: Private Entrance
- Waterfront features: Access to Water
- Frontage type: North
Lot
- Features: Urban, Dog Park, Greenbelt, Marina, Park, Public Parking, Public Transit, Schools, Shopping Nearby
Details
- Parcel number: 182780013
- Zoning: E
Construction
Type & style
- Home type: Condo
- Architectural style: 3 Storey
- Property subtype: Condo/Apt Unit, Residential, Condominium
- Attached to another structure: Yes
Materials
- Brick
- Roof: Rolled/Hot Mop
Condition
- 51-99 Years
- New construction: No
Utilities & green energy
- Sewer: Sewer (Municipal)
- Water: Municipal
Community & HOA
HOA
- Has HOA: Yes
- Amenities included: Other
- Services included: Insurance, Common Elements, Decks, Doors, Maintenance Grounds, Heat, Property Management Fees, Snow Removal, Water, Windows, Heat, Water And Common Element Maintenance
- HOA fee: C$522 monthly
Location
- Region: Hamilton
Financial & listing details
- Price per square foot: C$448/sqft
- Annual tax amount: C$1,512
- Date on market: 2/27/2026
- Inclusions: Dryer, Microwave, Refrigerator, Stove, Washer, Other, Window Ac Unit
Price history
| Date | Event | Price |
|---|---|---|
| 4/15/2026 | Sold | C$235,000-16%C$448/sqft |
Source: ITSO #40806583 Report a problem | ||
| 4/13/2022 | Listing removed | -- |
Source:  Cornerstone Association of REALTORS® - Hamilton-Burlington #H4130687 Report a problem Cornerstone Association of REALTORS® - Hamilton-Burlington #H4130687 Report a problem | ||
| 4/1/2022 | Listed for sale | C$279,900C$533/sqft |
Source: Cornerstone Association of REALTORS® - Hamilton-Burlington #H4130687 Report a problem | ||
Public tax history
Tax history is unavailable.
Neighborhood: Stipley
Nearby homes
- C$279,9992 bd1 ba-- sqft2 Vineland Ave #15, Hamilton, ON L8M1R4For Sale
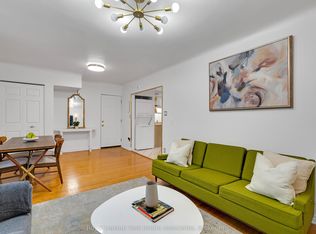
- C$---- bd-- ba-- sqft29 Sherman Ave S #6, Hamilton, ON L8M2P6Off Market
- C$---- bd-- ba-- sqft6 Vineland Ave #18, Hamilton, ON L8M1R4Off Market
- C$--1 bd1 ba-- sqft39 Sherman Ave S #3, Hamilton, ON L8M2P6Off Market
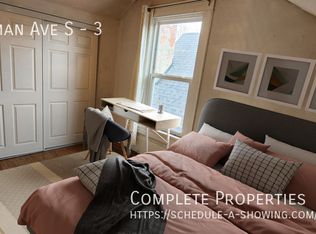
- C$--2 bd1 ba800 sqft32 Sherman Ave S #1, Hamilton, ON L8M2P4Off Market
- C$388,0002 bd1 ba-- sqft9 Sherman Ave S #3, Hamilton, ON L8M2P5For Sale
- C$--1 bd1 ba550 sqft34 Sherman Ave S #4, Hamilton, ON L8M2P4Off Market
- C$--1 bd1 ba850 sqft34 Sherman Ave S #3, Hamilton, ON L8M2P4Off Market
Nearby schools
GreatSchools rating
No schools nearby
We couldn't find any schools near this home.
- Ontario
- Hamilton Division
- Hamilton
- L8M 1R4
- Stipley
- 6 Vineland Ave Unit 22
Nearby cities
Nearby neighborhoods
Nearby zip codes
Other Hamilton Topics
