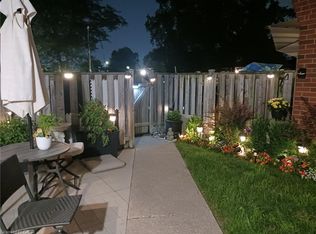
Location, affordability, community and ample space - these features sum up this wonderful family home at 211 Lake Avenue North. This lovely 3 bedroom, 1.5 bath townhome overlooks the treed conservation area of Lake Avenue Park to the east, providing a serene and picturesque view from the living room. At the same time, this home lends itself to urban conveniences - next to public transit, a short walk to groceries, restaurants and cafés, 4 minutes from the brand new Confederation GO, and just 5 minutes from the QEW for commuters. This neighbourhood is also home to the Riverdale Community Garden, located just a 3-minute walk from the front door. Inside, 3 bedrooms offer room to grow for first-time home buyers starting a family, or an affordable option for established families looking for a low-maintenance property in a well-managed condo with low fees. This cozy home provides plenty of living space with a finished basement, and a very private office in the lower level, offering a quiet space to work from home. Whether you're raising a family, downsizing, or purchasing your first home, this property offers the space, convenience, and community you've been looking for.
Under contract
C$419,900
211 Lake Ave N #6, Hamilton, ON L8E 1L5
3beds
2baths
Townhouse
Built in ----
-- sqft lot
$-- Zestimate®
C$--/sqft
C$443/mo HOA
What's special
Finished basement
- 21 days |
- 15 |
- 0 |
Zillow last checked:
Listing updated:
Listed by:
ROYAL LEPAGE NRC REALTY
Source: TRREB,MLS®#: X13549310 Originating MLS®#: Toronto Regional Real Estate Board
Originating MLS®#: Toronto Regional Real Estate BoardFacts & features
Interior
Bedrooms & bathrooms
- Bedrooms: 3
- Bathrooms: 2
Primary bedroom
- Level: Second
- Dimensions: 4.44 x 3.17
Bedroom 2
- Level: Second
- Dimensions: 3.78 x 3.17
Bedroom 3
- Level: Second
- Dimensions: 3.38 x 2.57
Bathroom
- Level: Second
- Dimensions: 2.26 x 1.93
Bathroom
- Level: Main
- Dimensions: 1.93 x 1.09
Kitchen
- Level: Main
- Dimensions: 5.44 x 3.61
Living room
- Level: Main
- Dimensions: 5.44 x 4.44
Office
- Level: Basement
- Dimensions: 3.43 x 2.44
Recreation
- Level: Basement
- Dimensions: 5.44 x 4.6
Utility room
- Level: Basement
- Dimensions: 3.43 x 2.9
Heating
- Forced Air, Gas
Cooling
- Central Air
Appliances
- Laundry: In Basement
Features
- None
- Basement: Finished
- Has fireplace: No
Interior area
- Living area range: 1000-1199 null
Video & virtual tour
Property
Parking
- Total spaces: 1
Features
- Stories: 2
Details
- Parcel number: 180010006
Construction
Type & style
- Home type: Townhouse
- Property subtype: Townhouse
Materials
- Brick
- Foundation: Poured Concrete
- Roof: Asphalt Shingle
Community & HOA
HOA
- Services included: Common Elements Included, Building Insurance Included, Parking Included
- HOA fee: C$443 monthly
- HOA name: WCC
Location
- Region: Hamilton
Financial & listing details
- Annual tax amount: C$2,569
- Date on market: 7/10/2026
ROYAL LEPAGE NRC REALTY
ROYAL LEPAGE NRC REALTY
By pressing Contact Agent, you agree that the real estate professional identified above may call/text you about your search, which may involve use of automated means and pre-recorded/artificial voices. You don't need to consent as a condition of buying any property, goods, or services. Message/data rates may apply. You also agree to our Terms of Use. Zillow does not endorse any real estate professionals. We may share information about your recent and future site activity with your agent to help them understand what you're looking for in a home.
Price history
Price history is unavailable.
Public tax history
Tax history is unavailable.
Climate risks
Neighborhood: Riverdale
Nearby schools
GreatSchools rating
No schools nearby
We couldn't find any schools near this home.
- C$449,9443 bd2 ba1.1k sqft132 Barlake Ave #35, Hamilton, ON L8E1H3New Construction
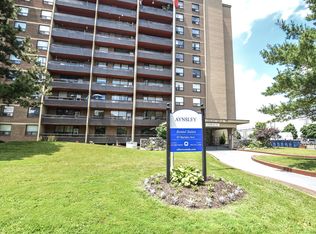
- C$--1 bd1 ba-- sqft95 Barlake Ave, Hamilton, ON L8E1H1Off Market
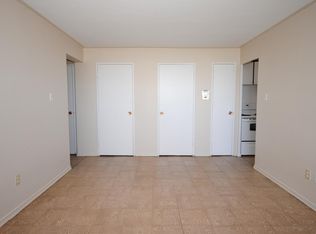
- C$--1 bd1 ba-- sqft95 Barlake Ave #1-BEDROOM, Hamilton, ON L8E1H1Off Market
- C$--2 bd1 ba880 sqft95 Barlake Ave #2-BEDROOM, Hamilton, ON L8E1H1Off Market
- C$--1 bd1 ba-- sqft95 Barlake Ave #1B-1BA, Hamilton, ON L8E1H1Off Market
- C$--1 bd1 ba-- sqft95 Barlake Ave #1599, Hamilton, ON L8E1H1Off Market
- C$--2 bd1 ba880 sqft95 Barlake Ave #493561, Hamilton, ON L8E1H1Off Market
- C$--1 bd1 ba700 sqft95 Barlake Ave #1504627, Hamilton, ON L8E1H1Off Market
Similar homes
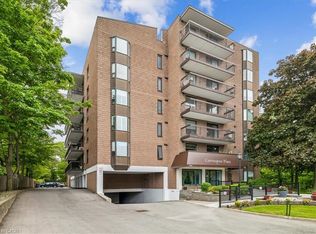
- C$415,0002 bd2 ba1k sqftCarrington Place, Hamilton, ON L8G 1B7For Sale
 MLS ID #40851597, E. Martin Mazza, Salesperson, Royal LePage State Realty Inc.. ITSO
 - C$423,9994 bd2 ba1.1k sqft142 Sanford Ave N, Hamilton, ON L8L 5Z5For Sale
 MLS ID #40851761, Chris Knighton, Salesperson, eXp Realty. ITSO
 - C$399,0004 bd2 ba-- sqft1819 Main St E, Hamilton, ON L8H 1E7For Sale
 MLS ID #X13599330, ROYAL LEPAGE REAL ESTATE SERVICES LTD.. TRREB
 - C$449,0004 bd2 ba-- sqft1300 Upper Ottawa St #43, Hamilton, ON L8W 1M8For Sale
 MLS ID #X13563390, REVEL Realty Inc., Brokerage. TRREB
 - C$509,8883 bd2 ba-- sqft11 Harrisford St #43, Hamilton, ON L8K 6L7For SaleMLS ID #X13565726, ROYAL LEPAGE CERTIFIED REALTY. TRREB
- C$449,0003 bd1 ba-- sqft56 Harmony Ave, Hamilton, ON L8H 4X4For SaleMLS ID #X13546264, Real Broker Ontario Ltd.. TRREB
- C$499,0003 bd2 ba1.1k sqft227 W 19th St, Hamilton, ON L9C 4J3For SaleMLS ID #40826645, Kathy Della-Nebbia, Salesperson, Royal LePage State Realty Inc.. ITSO
- C$369,9003 bd1 ba1k sqft5 Viking Ct #304, Grimsby, ON L3M 3T8For SaleMLS ID #40852188, Joe Cosentino, Salesperson, Royal LePage State Realty Inc.. ITSO
- C$425,0002 bd1 ba-- sqft25 Hope Ave, Hamilton, ON L8H 2E1For SaleMLS ID #X13509174, HOMELIFE/MIRACLE REALTY LTD. TRREB
- C$498,8884 bd2 ba-- sqftShamrock Gardens, Hamilton, ON L8K 6J1For SaleMLS ID #X12697556, REALTY ONE GROUP FLAGSHIP. TRREB
- C$529,9003 bd2 ba-- sqft85 Albright Rd #8, Hamilton, ON L8K 6H1For SaleMLS ID #X13097378, CENTURY 21 LEADING EDGE REALTY INC.. TRREB
- C$425,0002 bd2 ba970 sqftThe Palace, Burlington, ON L7S 2J3For SaleMLS ID #40850872, Jacqueline Macleod, Salesperson, Royal LePage Brant Realty. ITSO
- C$425,0003 bd1 ba-- sqft64 Sheaffe St, Hamilton, ON L8R 2E9For SaleMLS ID #X13503586, ZOWN REALTY INC.. TRREB
- C$615,0003 bd1 ba-- sqft270 Beach Blvd, Hamilton, ON L8H 6W1For SaleMLS ID #X13625188, RE/MAX ESCARPMENT REALTY INC.. TRREB
- C$419,9003 bd1 ba-- sqft5 Woodlawn Dr #104, Grimsby, ON L3M 3T6For SaleMLS ID #X13482302, REVEL Realty Inc., Brokerage. TRREB
- C$429,9004 bd2 ba-- sqft490 Wentworth St N, Hamilton, ON L8L 5W9For SaleMLS ID #X13085798, RE/MAX REAL ESTATE CENTRE INC.. TRREB
- C$499,9003 bd2 ba-- sqftThe BayLiner, Hamilton, ON L8E 3W6For SaleMLS ID #X13176368, Trafalgar Real Estate Services Inc., Brokerage. TRREB
- C$499,0003 bd2 ba-- sqft44 Gordon St, Hamilton, ON L8L 3H2For SaleMLS ID #X13443528, RE/MAX REAL ESTATE CENTRE INC.. TRREB
- C$549,9004 bd2 ba-- sqft82 Normanhurst Ave, Hamilton, ON L8H 5M6For SaleMLS ID #X13595450, RIGHT AT HOME REALTY INC.. TRREB
- C$499,0004 bd3 ba-- sqft335 East Ave N, Hamilton, ON L8L 5J6For SaleMLS ID #X13602152, RE/MAX WEST REALTY INC.. TRREB
