Fully renovated from top to bottom, this stunning Burlington townhouse has been transformed with no detail overlooked. The open-concept main floor showcases a custom kitchen featuring quartz countertops, a deep undermount sink, and brand new stainless steel appliances - designed for those who cook and entertain. New wide-plank flooring flows seamlessly throughout every level including the stairs, tying the home together with a warm, modern aesthetic. Climate comfort is handled year-round by a new heat pump system with individual heads on every floor, backed by new baseboard heating units. Both bathrooms have been fully renovated with custom vanities and backlit mirrors, with the main bath finished in stunning new tile throughout. Every bedroom features custom closet organizers, complemented by a fully outfitted front hall - storage that buyers rarely find at this price point. New interior doors and hardware throughout add the finishing touch. The fully finished basement with pot-lights, new drywall, and luxury flooring offers exceptional additional living space, complete with a custom laundry room and brand new washer and dryer. Step outside to a freshly fenced backyard - private, clean, and ready for enjoyment. This is turnkey living at its finest. Nothing to do but move in.
For sale
C$729,000
5057 Pinedale Ave #94, Burlington, ON L7L 5J6
3beds
2baths
Townhouse
Built in ----
-- sqft lot
$-- Zestimate®
C$--/sqft
C$563/mo HOA
What's special
Open-concept main floorCustom kitchenQuartz countertopsDeep undermount sinkNew wide-plank flooringWarm modern aestheticNew baseboard heating units
- 10 hours |
- 5 |
- 0 |
Zillow last checked:
Listing updated:
Listed by:
SKYBOUND REALTY
Source: TRREB,MLS®#: W13692000 Originating MLS®#: Toronto Regional Real Estate Board
Originating MLS®#: Toronto Regional Real Estate BoardFacts & features
Interior
Bedrooms & bathrooms
- Bedrooms: 3
- Bathrooms: 2
Heating
- Baseboard, Electric
Cooling
- Wall Unit(s)
Appliances
- Laundry: In Basement
Features
- Other
- Basement: Finished
- Has fireplace: No
Interior area
- Living area range: 1200-1399 null
Property
Parking
- Total spaces: 2
- Parking features: Garage
- Has garage: Yes
Features
- Stories: 2
Details
- Parcel number: 079520094
Construction
Type & style
- Home type: Townhouse
- Property subtype: Townhouse
Materials
- Vinyl Siding, Brick
Community & HOA
HOA
- Services included: Common Elements Included, Building Insurance Included, Parking Included, Water Included
- HOA fee: C$563 monthly
- HOA name: HCC
Location
- Region: Burlington
Financial & listing details
- Annual tax amount: C$3,012
- Date on market: 8/19/2026
Price history
Price history is unavailable.
Public tax history
Tax history is unavailable.
Climate risks
Neighborhood: Pinedale Sheldon Creek
Nearby schools
GreatSchools rating
No schools nearby
We couldn't find any schools near this home.
- C$689,0003 bd2 ba-- sqft5061 Pinedale Ave #102, Burlington, ON L7L5J6For Sale

- C$---- bd-- ba-- sqft528 Sheraton Rd #71, Burlington, ON L7L4B2Off Market
- C$---- bd-- ba-- sqft5017 Pinedale Ave #23, Burlington, ON L7L5J6Off Market
- C$---- bd-- ba-- sqft5070 Pinedale Ave #203, Burlington, ON L7L5V6Off Market
- C$---- bd-- ba-- sqft5029 Pinedale Ave #64, Burlington, ON L7L5J6Off Market
- C$689,9003 bd2 ba-- sqft5029 Pinedale Ave #62, Burlington, ON L7L5J6For Sale
- C$599,0004 bd4 ba-- sqft5009 Pinedale Ave #43, Burlington, ON L7L5J6For Sale
- C$624,9993 bd2 ba1.2k sqft564 Sheraton Rd #14, Burlington, ON L7L4B2For Sale
Similar homes
- C$689,0003 bd2 ba-- sqft5061 Pinedale Ave #102, Burlington, ON L7L 5J6For SaleMLS ID #W13644912, SUTTON GROUP QUANTUM REALTY INC.. TRREB
- C$689,9003 bd2 ba-- sqft5029 Pinedale Ave #62, Burlington, ON L7L 5J6For Sale
 MLS ID #W13518904, EXIT REALTY APEX. TRREB
 - C$595,0003 bd2 ba-- sqft521 Timber Ln #39, Burlington, ON L7L 4B1For Sale
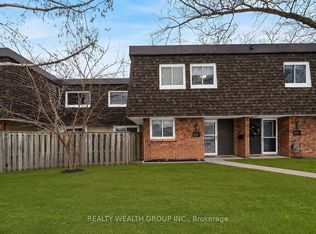 MLS ID #W13681336, REALTY WEALTH GROUP INC.. TRREB
 - C$599,0004 bd4 ba-- sqft5009 Pinedale Ave #43, Burlington, ON L7L 5J6For SaleMLS ID #W13494926, RE/MAX REALTY SERVICES INC.. TRREB
- C$624,9993 bd2 ba1.2k sqft564 Sheraton Rd #14, Burlington, ON L7L 4B2For SaleMLS ID #40853721, Kaylin Rivers, Salesperson, RE/MAX Escarpment Realty Inc.. ITSO
- C$609,0003 bd3 ba1.3k sqft5076 New St #23, Burlington, ON L7L 1V1For SaleMLS ID #40854295, Cory Martin, Broker, Martin Group. ITSO
- C$859,9003 bd3 ba1.5k sqft476 Walkers Line #13, Burlington, ON L7N 2E2For SaleMLS ID #40856404, Heather Buchanan-Curren, Salesperson, Royal LePage Burloak Real Estate Services. ITSO
- C$755,0002 bd2 ba1.1k sqft100 Burloak Dr #1213, Burlington, ON L7L 6P6For SaleMLS ID #40854223, Jessica Work, Salesperson, Right at Home Realty. ITSO
- C$774,9003 bd2 ba1.3k sqft4425 Peter Dr, Burlington, ON L7L 6S7For SaleMLS ID #40851835, Melissa Pennycook, Salesperson, Royal LePage Burloak Real Estate Services. ITSO
- C$769,9002 bd2 ba1.3k sqftPineland Estates, Burlington, ON L7L 5V7For SaleMLS ID #40854030, Abigail Glugosh, Salesperson, Keller Williams Edge Realty. ITSO
- C$825,0003 bd4 ba-- sqft4322 Fairview St, Burlington, ON L7L 7A2For SaleMLS ID #W13660524, EXP REALTY. TRREB
- C$748,8882 bd2 ba1.3k sqftPinedale Estates, Burlington, ON L7L 5V7For SaleMLS ID #40851014, Elsie Anderson, Salesperson, Coldwell Banker-Burnhill Realty. ITSO
- C$799,9992 bd2 ba1.5k sqft678 Rowley Cmn, Burlington, ON L7L 0A5For SaleMLS ID #40853508, Maria Soares, Salesperson, RE/MAX Aboutowne Realty Corp.. ITSO
- C$739,0002 bd2 ba1.4k sqftRoyal Vista, Burlington, ON L7L 5R1New ConstructionMLS ID #40829444, Patricia Anne Rende, Broker, Royal LePage Burloak Real Estate Services. ITSO
- C$722,8002 bd2 ba1.1k sqft5080 Pinedale Ave #306, Burlington, ON L7L 5V7For SaleMLS ID #40847111, Sheri Sullivan, Salesperson, Right at Home Realty. ITSO
- C$699,0003 bd3 ba1.3k sqftNewport Village, Burlington, ON L7L 5X9For SaleMLS ID #40825737, Tony Whitehouse, Salesperson, RE/MAX Escarpment Realty Inc.. ITSO
- C$749,0002 bd2 ba1.2k sqft5090 Pinedale Ave #501, Burlington, ON L7L 5V8For SaleMLS ID #40819335, Linda Dean, Salesperson, RE/MAX Escarpment Realty Inc.. ITSO
- C$685,0003 bd3 ba1.1k sqft479 Woodview Rd #3, Burlington, ON L7N 2Z9For SaleMLS ID #40854063, Bob Van De Vrande, Broker of Record, CASORA REALTY INC.. ITSO
- C$685,0003 bd3 ba-- sqft479 Woodview Rd, Burlington, ON L7N 2Z9For SaleMLS ID #W13659718, APEX RESULTS REALTY INC.. TRREB
- C$879,0003 bd3 ba-- sqft4434 Fairview St, Burlington, ON L7L 6S7For SaleMLS ID #W13661992, RE/MAX REALTY SPECIALISTS INC.. TRREB
