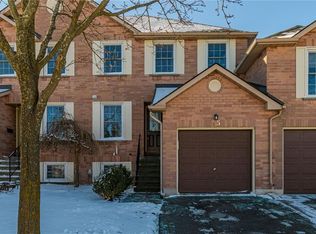
Welcome to this beautifully maintained all-brick, two-storey townhouse in the desirable Ashburn complex in Burlington's sought-after Headon Forest community. Offering approximately 1,210 sq.ft. plus a finished basement, this move-in ready home is perfect for first-time buyers, families, or downsizers seeking low-maintenance living. The bright eat-in kitchen overlooks the front yard and offers ample cabinetry. The open-concept living and dining room features a cozy gas fireplace and a walk-out to a spacious two-tier deck overlooking a fully fenced, gated backyard backing onto a playground. Upstairs offers a full 4 piece bathroom, 3 generously sized bedrooms, including a primary bedroom with a walk-in closet and 3 piece ensuite. The finished basement features a bright recreation room with above-grade windows, plus a laundry and utility area. Additional features include 2.5 bathrooms, a single-car garage with private driveway, and excellent natural light throughout. Ideally located just a short walk to Longo's, LCBO, restaurants, medical facilities, parks, schools, and everyday amenities. An exceptional opportunity to own a well-maintained home in one of Burlington's most desirable communities.
For sale
C$725,000
2935 Headon Forest Dr #17, Burlington, ON L7M 3Z7
3beds
1,210sqft
Row/Townhouse, Residential, Condominium
Built in 1992
-- sqft lot
$-- Zestimate®
C$599/sqft
C$459/mo HOA
What's special
All-brick two-storey townhouseBright eat-in kitchenAmple cabinetryCozy gas fireplaceFully fenced gated backyardBacking onto a playgroundLaundry and utility area
- 25 days |
- 32 |
- 2 |
Zillow last checked:
Listing updated:
Listed by:
Camillia Anne Ribau, Broker,
RE/MAX Realty Specialists Inc.
Source: ITSO,MLS®#: 40849060Originating MLS®#: Cornerstone Association of REALTORS®
Facts & features
Interior
Bedrooms & bathrooms
- Bedrooms: 3
- Bathrooms: 3
- Full bathrooms: 2
- 1/2 bathrooms: 1
Other
- Features: 4-Piece
- Level: Second
Bedroom
- Features: 3-Piece
- Level: Second
Bedroom
- Level: Second
Bathroom
- Features: 2-Piece
- Level: Lower
Bathroom
- Features: 4-Piece
- Level: Second
Bathroom
- Features: 4-Piece
- Level: Second
Eat in kitchen
- Features: Carpet Free
- Level: Main
Laundry
- Level: Basement
Other
- Features: Balcony/Deck, Carpet Free
- Level: Main
Recreation room
- Features: Carpet
- Level: Basement
Heating
- Natural Gas
Cooling
- Central Air
Appliances
- Included: Water Heater, Dishwasher, Dryer, Range Hood, Refrigerator, Stove, Washer
- Laundry: Laundry Room, Lower Level
Features
- Auto Garage Door Remote(s)
- Windows: Window Coverings
- Basement: Full,Partially Finished
- Number of fireplaces: 1
- Fireplace features: Insert
Interior area
- Total structure area: 1,210
- Total interior livable area: 1,210 sqft
- Finished area above ground: 1,210
Video & virtual tour
Property
Parking
- Total spaces: 2
- Parking features: Attached Garage, Asphalt, Built-In, Private Drive Single Wide
- Attached garage spaces: 1
- Uncovered spaces: 1
Features
- Stories: 2
- Frontage type: East
Lot
- Features: Urban, Near Golf Course, Park, Playground Nearby, Public Transit, Schools, Shopping Nearby
Details
- Parcel number: 255420017
- Zoning: RM2
Construction
Type & style
- Home type: Townhouse
- Property subtype: Row/Townhouse, Residential, Condominium
- Attached to another structure: Yes
Materials
- Brick Veneer
- Foundation: Poured Concrete
- Roof: Asphalt Shing
Condition
- 31-50 Years
- New construction: No
- Year built: 1992
Utilities & green energy
- Sewer: Sewer (Municipal)
- Water: Municipal
Community & HOA
HOA
- Has HOA: Yes
- Amenities included: BBQs Permitted, Playground, Parking
- Services included: Insurance, Building Maintenance, Common Elements, Decks, Doors, Maintenance Grounds, Property Management Fees, Roof, Snow Removal
- HOA fee: C$459 monthly
Location
- Region: Burlington
Financial & listing details
- Price per square foot: C$599/sqft
- Annual tax amount: C$3,624
- Date on market: 7/17/2026
- Inclusions: Dishwasher, Dryer, Range Hood, Refrigerator, Stove, Washer, Window Coverings
Price history
| Date | Event | Price |
|---|---|---|
| 8/11/2026 | Contingent | C$725,000C$599/sqft |
Source:  TRREB #W13576570 Report a problem TRREB #W13576570 Report a problem | ||
| 7/17/2026 | Listed for sale | C$725,000C$599/sqft |
Source: TRREB #W13576570 Report a problem | ||
Public tax history
Tax history is unavailable.
Climate risks
Neighborhood: Headon Forest
Nearby schools
GreatSchools rating
No schools nearby
We couldn't find any schools near this home.
- C$---- bd-- ba-- sqft2935 Headon Forest Dr #23, Burlington, ON L7M3Z7Off Market
- C$---- bd-- ba-- sqft2935 Headon Forest Dr #39, Burlington, ON L7M3Z7Off Market
- C$--3 bd-- ba-- sqft2935 Headon Forest Dr #15, Burlington, ON L7M3Z7Off Market
- C$---- bd-- ba-- sqft2920 Headon Forest Dr #3, Burlington, ON L7M4H1Off Market
- C$---- bd-- ba-- sqft2940 Headon Forest Dr #40, Burlington, ON L7M4G9Off Market
- C$---- bd-- ba-- sqft3363 Cardiff Cres, Burlington, ON L7M3X9Off Market
- C$749,9003 bd2 ba-- sqft2960 Headon Forest Dr #40, Burlington, ON L7M4G5For Sale
- C$---- bd-- ba-- sqft3367 Cardiff Cres, Burlington, ON L7M3X9Off Market
Similar homes
- C$719,9003 bd3 ba1.1k sqft2915 Headon Forest Dr #47, Burlington, ON L7M 3Z6For Sale
 MLS ID #40850220, Dave Cole, Salesperson, Royal LePage Burloak Real Estate Services. ITSO
 - C$799,9003 bd2 ba1.2k sqft3115 Edgar Ave, Burlington, ON L7M 0A6For Sale
 MLS ID #40853416, Sam Stogiannes, Salesperson, RE/MAX Escarpment Realty Inc.. ITSO
 - C$824,9003 bd3 ba1.2k sqft2871 Darien Rd #14, Burlington, ON L7M 4R6For Sale
 MLS ID #40845810, Michael St. Jean, Salesperson, Michael St. Jean Realty Inc.. ITSO
 - C$719,9002 bd3 ba1.3k sqft4045 Upper Middle Rd Unit 25, Burlington, ON L7M 4S9For Sale
 MLS ID #40847457, Adam Lempka, Salesperson, Royal LePage Burloak Real Estate Services. ITSO
 - C$699,9003 bd2 ba1.1k sqft3480 Upper Middle Rd #110, Burlington, ON L7M 4S1For SaleMLS ID #40841836, Alex Zijlstra, Salesperson, Royal LePage Burloak Real Estate Services. ITSO
- C$849,9003 bd3 ba1.3k sqft4008 Berton Ave, Burlington, ON L7M 4M6For SaleMLS ID #40835234, Moe Hamzehian, Broker of Record, RE/MAX Escarpment LEADEX Realty. ITSO
- C$799,9003 bd4 ba1.2k sqft1503 Upper Middle Rd #1, Burlington, ON L7P 4M5For SaleMLS ID #40853108, Rob Golfi, Salesperson, RE/MAX Escarpment Golfi Realty Inc.. ITSO
- C$664,5004 bd3 ba1.3k sqft2055 Walkers Line #117, Burlington, ON L7M 4B5For SaleMLS ID #40845937, James Mccloskey, Salesperson, RE/MAX Realty Enterprises Inc.. ITSO
- C$724,9003 bd1 ba1.2k sqft2185 Fairchild Blvd #1, Burlington, ON L7P 3P6For SaleMLS ID #40843975, Jeff Smith, Salesperson, Royal LePage Burloak Real Estate Services. ITSO
- C$649,8002 bd2 ba1.2k sqft2110 Cleaver Ave #219, Burlington, ON L7M 3Z4For SaleMLS ID #40853987, Caitlin Howell, Salesperson, RE/MAX REALTY ENTERPRISES INC. ITSO
- C$699,9002 bd3 ba1.4k sqft2230 Walkers Line #9, Burlington, ON L7M 3Y8For SaleMLS ID #40845413, Joe Camastra, Salesperson, RE/MAX Aboutowne Realty Corp.. ITSO
- C$688,0003 bd3 ba1.2k sqft3001 Centennial Dr #25, Burlington, ON L7M 1B3For SaleMLS ID #40845795, Sandy Sun, Salesperson, ROYAL LEPAGE REAL ESTATE SERVICES LTD. ITSO
- C$599,9002 bd2 ba903 sqftPaddington Gardens, Burlington, ON L7M 4B4For SaleMLS ID #40844587, Cheryl Quinn, Salesperson, RE/MAX Escarpment Realty Inc.. ITSO
- C$859,5004 bd4 ba1.5k sqft2871 Darien Rd #35, Burlington, ON L7M 4R6For SaleMLS ID #40829632, Betsy Wang, Broker, RE/MAX Escarpment Realty Inc.. ITSO
- C$819,9003 bd3 ba1.8k sqft4823 Thomas Alton Blvd #48, Burlington, ON L7M 0V2For SaleMLS ID #40851763, Cathy Rocca, Salesperson, Royal LePage Burloak Real Estate Services. ITSO
- C$799,9004 bd2 ba1.3k sqft1229 Nottingham Ave, Burlington, ON L7P 2R5For SaleMLS ID #40851665, Rod Zardo, Salesperson, RE/MAX Escarpment Realty Inc.. ITSO
- C$590,0003 bd2 ba1k sqft3008 Palmer Dr #2, Burlington, ON L7M 1L2For SaleMLS ID #40854031, Melissa Carrington, Salesperson, Keller Williams Complete Realty. ITSO
- C$634,9004 bd2 ba1.3k sqft2277 Mountain Grove Ave #39, Burlington, ON L7P 2H8For SaleMLS ID #40844339, Jennifer Melo, Salesperson, RE/MAX Escarpment Golfi Realty Inc.. ITSO
- C$890,0003 bd1 ba1.1k sqft2407 Saint Frances Dr, Burlington, ON L7P 1V3For SaleMLS ID #40853122, Abigail Glugosh, Salesperson, Keller Williams Edge Realty. ITSO
- C$789,9003 bd2 ba1k sqft2138 Falmouth Ter, Burlington, ON L7P 1X9For SaleMLS ID #40850792, Gabriela Leite, Salesperson, Keller Williams Edge Realty. ITSO
