Welcome to this rare and well-maintained 4-bedroom semi-detached home, nestled on a quiet street in the highly sought-after Mountainside community. This inviting home features an updated eat-in kitchen with a walkout to a private, fully fenced backyard—perfect for entertaining or relaxing with family. The spacious living and dining rooms showcase beautiful hardwood flooring, creating a warm and welcoming atmosphere. Recent updates include replaced windows and an updated roof, providing added peace of mind. A convenient side entrance offers additional flexibility and potential. Upstairs, you'll find four generously sized bedrooms and a 4-piece bathroom, making this an ideal home for growing families. The finished basement adds valuable living space with a comfortable recreation room, laundry area, and ample storage. Ideally located close to schools, parks, recreation centres, shopping, public transit, and major highways, this home combines comfort, convenience, and exceptional value in one of Burlington's most desirable neighbourhoods.
For sale
C$799,900
1229 Nottingham Ave, Burlington, ON L7P 2R5
4beds
1,375sqft
Single Family Residence, Residential
Built in 1966
3,960 Square Feet Lot
$-- Zestimate®
C$582/sqft
C$-- HOA
What's special
Quiet streetUpdated eat-in kitchenBeautiful hardwood flooringReplaced windowsUpdated roofConvenient side entranceFour generously sized bedrooms
- 8 hours |
- 23 |
- 0 |
Zillow last checked:
Listing updated:
Listed by:
Rod Zardo, Salesperson,
RE/MAX Escarpment Realty Inc.
Source: ITSO,MLS®#: 40851665Originating MLS®#: Cornerstone Association of REALTORS®
Facts & features
Interior
Bedrooms & bathrooms
- Bedrooms: 4
- Bathrooms: 2
- Full bathrooms: 1
- 1/2 bathrooms: 1
- Main level bathrooms: 1
Other
- Level: Second
- Area: 127.4
- Dimensions: 14ft. 0in. x 9ft. 10in.
Bedroom
- Level: Second
- Area: 108.75
- Dimensions: 12ft. 3in. x 9ft. 4in.
Bedroom
- Level: Second
- Area: 72.88
- Dimensions: 9ft. 2in. x 8ft. 8in.
Bedroom
- Level: Second
- Area: 82.54
- Dimensions: 9ft. 11in. x 9ft. 6in.
Bathroom
- Features: 4-Piece
- Level: Second
Bathroom
- Features: 2-Piece
- Level: Main
Dining room
- Level: Main
- Area: 82.26
- Dimensions: 9ft. 11in. x 9ft. 3in.
Kitchen
- Level: Main
- Area: 117.54
- Dimensions: 13ft. 6in. x 9ft. 0in.
Laundry
- Level: Basement
Living room
- Level: Main
- Area: 198.22
- Dimensions: 18ft. 2in. x 11ft. 0in.
Recreation room
- Level: Basement
- Area: 82.54
- Dimensions: 9ft. 7in. x 9ft. 10in.
Heating
- Forced Air, Natural Gas
Cooling
- Central Air
Appliances
- Included: Built-in Microwave, Dishwasher, Dryer, Refrigerator, Stove, Washer
- Laundry: In Basement
Features
- Auto Garage Door Remote(s)
- Windows: Window Coverings
- Basement: Walk-Up Access,Full,Finished
- Has fireplace: No
Interior area
- Total structure area: 1,637
- Total interior livable area: 1,375 sqft
- Finished area above ground: 1,375
- Finished area below ground: 262
Video & virtual tour
Property
Parking
- Total spaces: 2
- Parking features: Attached Garage, Garage Door Opener, Asphalt, Built-In, Private Drive Single Wide
- Attached garage spaces: 1
- Uncovered spaces: 1
Features
- Stories: 2
- Frontage type: East
- Frontage length: 36.00
Lot
- Size: 3,960 Square Feet
- Dimensions: 36 x 110
- Features: Urban, Irregular Lot, Near Golf Course, Highway Access, Major Highway, Playground Nearby, Public Transit, Quiet Area, Regional Mall, Schools, Shopping Nearby
Details
- Parcel number: 071350191
- Zoning: RM1
Construction
Type & style
- Home type: SingleFamily
- Property subtype: Single Family Residence, Residential
- Attached to another structure: Yes
Materials
- Aluminum Siding, Brick
- Roof: Asphalt Shing
Condition
- 51-99 Years
- New construction: No
- Year built: 1966
Utilities & green energy
- Sewer: Sewer (Municipal)
- Water: Municipal
Community & HOA
Community
- Security: Smoke Detector
Location
- Region: Burlington
Financial & listing details
- Price per square foot: C$582/sqft
- Annual tax amount: C$4,030
- Date on market: 8/11/2026
- Inclusions: Built-in Microwave, Dishwasher, Dryer, Garage Door Opener, Refrigerator, Smoke Detector, Stove, Washer, Window Coverings, 2nd Fridge In Basement, Freezer In Basement
- Exclusions: 2 Stair Lifts On Both Staircases Will Be Removed Before The Closing Date
Price history
| Date | Event | Price |
|---|---|---|
| 8/11/2026 | Listed for sale | C$799,900C$582/sqft |
Source:  TRREB #W13662494 Report a problem TRREB #W13662494 Report a problem | ||
Public tax history
Tax history is unavailable.
Climate risks
Neighborhood: Mountainside
Nearby schools
GreatSchools rating
No schools nearby
We couldn't find any schools near this home.
- C$---- bd-- ba-- sqft1223 Nottingham Ave, Burlington, ON L7P2R5Off Market
- C$1,175,0003 bd2 ba1.2k sqft1214 Nottingham Ave, Burlington, ON L7P2R6Sold

- C$---- bd-- ba-- sqft1232 Guelph Line #7, Burlington, ON L7P2S9Off Market
- C$745,0003 bd2 ba1.3k sqft1199 Nottingham Ave, Burlington, ON L7P2R5For Sale
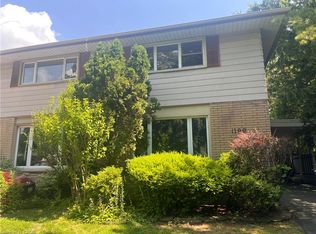
- C$999,9004 bd2 ba1.4k sqft2440 Cyprus Ave, Burlington, ON L7P1G6For Sale
- C$---- bd-- ba-- sqft1251 Nottingham Ave, Burlington, ON L7P2R5Off Market
- C$---- bd-- ba-- sqft2458 Scholars Cmn, Burlington, ON L7P2W2Off Market
- C$---- bd-- ba-- sqft1284 Guelph Line #318, Burlington, ON L7P0T9Off Market
Similar homes
- C$745,0003 bd2 ba1.3k sqft1199 Nottingham Ave, Burlington, ON L7P 2R5For SaleMLS ID #40844365, Isaac Phillips, Salesperson, Royal LePage State Realty Inc.. ITSO
- C$749,9004 bd2 ba1.2k sqft2345 Gibbon St, Burlington, ON L7P 1G3For Sale
 MLS ID #40847493, Sara Petta, Broker, RE/MAX Escarpment Realty Inc.. ITSO
 - C$890,0003 bd1 ba1.1k sqft2407 Saint Frances Dr, Burlington, ON L7P 1V3For Sale
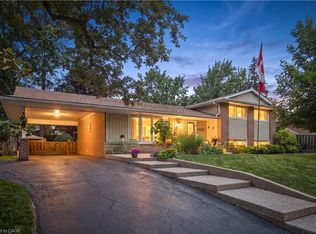 MLS ID #40853122, Abigail Glugosh, Salesperson, Keller Williams Edge Realty. ITSO
 - C$1,075,0004 bd2 ba1.4k sqft1485 Jefferson Rd, Burlington, ON L7P 2C7For Sale
 MLS ID #40854530, Codruta Smith, Salesperson, Homelife Professionals Realty Inc.. ITSO
 - C$789,9003 bd2 ba1k sqft2138 Falmouth Ter, Burlington, ON L7P 1X9For SaleMLS ID #40850792, Gabriela Leite, Salesperson, Keller Williams Edge Realty. ITSO
- C$869,9005 bd3 ba1k sqft2387 Cyprus Ave, Burlington, ON L7P 1G5For SaleMLS ID #40848432, Chris Knighton, Salesperson, eXp Realty. ITSO
- C$677,9003 bd2 ba1.1k sqft1345 Colonsay Dr, Burlington, ON L7P 2T6For SaleMLS ID #40846922, Alison Walsh, Broker of Record, The Real Estate Boutique Brokerage Inc.. ITSO
- C$869,9004 bd3 ba1.2k sqft1444 Paddington Ct, Burlington, ON L7M 1W7For SaleMLS ID #40852300, Sarah Stephenson Logue, Broker of Record, RE/MAX Escarpment Team Logue Realty Inc.. ITSO
- C$925,0003 bd2 ba1.4k sqft3128 Centennial Dr, Burlington, ON L7M 1B9For SaleMLS ID #40849705, Cathy Rocca, Salesperson, Royal LePage Burloak Real Estate Services. ITSO
- C$999,9004 bd2 ba1.4k sqft2440 Cyprus Ave, Burlington, ON L7P 1G6For SaleMLS ID #40845952, E. Martin Mazza, Salesperson, Royal LePage State Realty Inc.. ITSO
- C$799,9003 bd3 ba1.2k sqft3333 New St #72, Burlington, ON L7N 1N1For SaleMLS ID #40853026, Brenda Adams, Salesperson, Royal LePage Burloak Real Estate Services. ITSO
- C$1,179,9004 bd2 ba1.5k sqft1486 Barker Ave, Burlington, ON L7P 2R4For SaleMLS ID #40853528, Mark Duncan, Salesperson, HouseSigma Inc.. ITSO
- C$950,0003 bd2 ba1.2k sqft3157 Palmer Dr, Burlington, ON L7M 1L3For SaleMLS ID #40852213, Nicole Werkman, Salesperson, Real Broker Ontario Ltd.. ITSO
- C$799,9003 bd4 ba1.2k sqft1503 Upper Middle Rd #1, Burlington, ON L7P 4M5For SaleMLS ID #40853108, Rob Golfi, Salesperson, RE/MAX Escarpment Golfi Realty Inc.. ITSO
- C$1,149,9903 bd2 ba1.7k sqft3131 Palmer Dr, Burlington, ON L7M 1L3For SaleMLS ID #40854137, James Curran, Broker, CASORA REALTY INC.. ITSO
- C$824,9003 bd2 ba1k sqft582 Woodview Rd, Burlington, ON L7N 3A1For SaleMLS ID #40828529, Debbie Mitchell, Salesperson, Royal LePage State Realty Inc.. ITSO
- C$899,0004 bd3 ba1.3k sqft2258 Manchester Dr, Burlington, ON L7P 3W2For SaleMLS ID #40839938, Daniel Hale, Salesperson, eXp Realty. ITSO
- C$949,0005 bd2 ba1k sqft917 Orpha St, Burlington, ON L7R 3W5For SaleMLS ID #40833331, Lionet Hasbury, Broker, Keller Williams Edge Realty. ITSO
- C$1,195,9004 bd3 ba1.9k sqft2325 Duncaster Dr, Burlington, ON L7P 4C3For SaleMLS ID #40853944, Melissa Pennycook, Salesperson, Royal LePage Burloak Real Estate Services. ITSO
- C$999,0004 bd2 ba1.7k sqft3453 Hannibal Rd, Burlington, ON L7M 1Z5For SaleMLS ID #40851000, Deanna Insley, Salesperson, ROYAL LEPAGE SIGNATURE REALTY. ITSO
