Super spacious townhome with recent updates including renovated primary spa-style ensuite, as well as new broadloom and painting on main and upper levels. Two very large bedrooms, both with ensuite bathrooms and primary bedroom with walk-in closet. Main level with gas fireplace in living room, separate dining room or office and a kitchen with dinette offering access to deck and green space. The lower level includes a recroom with laminate flooring and several storage areas including build in shelving and cabinets. The garage also offers built-in storage racks.
For sale
C$674,900
2230 Walkers Line #25, Burlington, ON L7M 3Y8
2beds
1,480sqft
Row/Townhouse, Residential, Condominium
Built in ----
-- sqft lot
$-- Zestimate®
C$456/sqft
C$728/mo HOA
What's special
- 2 days
- 4
- 0
Zillow last checked:
Listing updated:
Listed by:
Bob Van De Vrande, Broker of Record,
CASORA REALTY INC.
Source: ITSO,MLS®#: 40858585Originating MLS®#: Cornerstone Association of REALTORS®
Facts & features
Interior
Bedrooms & bathrooms
- Bedrooms: 2
- Bathrooms: 3
- Full bathrooms: 2
- 1/2 bathrooms: 1
- Main level bathrooms: 1
Other
- Features: Broadloom, Walk-in Closet
- Level: Second
Bedroom
- Features: Broadloom
- Level: Second
- Area: 247
- Dimensions: 19ft. 0in. x 13ft. 0in.
Bathroom
- Features: 2-Piece
- Level: Main
Bathroom
- Features: 5+ Piece, Ensuite, Tile Floors
- Level: Second
- Area: 191.14
- Dimensions: 19ft. 0in. x 10ft. 6in.
Bathroom
- Features: 4-Piece, Ensuite, Tile Floors
- Level: Second
Dinette
- Features: Tile Floors
- Level: Main
Dining room
- Features: Broadloom
- Level: Main
- Area: 161.28
- Dimensions: 16ft. 0in. x 10ft. 8in.
Foyer
- Level: Main
Kitchen
- Features: Tile Floors
- Level: Main
- Area: 152
- Dimensions: 19ft. 0in. x 8ft. 0in.
Living room
- Features: Broadloom
- Level: Main
- Area: 88.66
- Dimensions: 11ft. 0in. x 8ft. 6in.
Other
- Level: Lower
Recreation room
- Features: Laminate
- Level: Lower
Storage
- Level: Lower
Utility room
- Level: Lower
Heating
- Forced Air, Natural Gas
Cooling
- Central Air
Appliances
- Included: Dishwasher, Dryer, Freezer, Microwave, Refrigerator, Stove, Washer
- Laundry: Upper Level
Features
- Windows: Skylight(s)
- Basement: Full,Finished
- Number of fireplaces: 1
Interior area
- Total structure area: 1,760
- Total interior livable area: 1,480 sqft
- Finished area above ground: 1,480
- Finished area below ground: 280
Property
Parking
- Total spaces: 2
- Parking features: Attached Garage, Private Drive Single Wide
- Attached garage spaces: 1
- Uncovered spaces: 1
Features
- Stories: 2
- Frontage type: West
Lot
- Features: Urban, Highway Access, Public Transit, Schools, Shopping Nearby
Details
- Parcel number: 254950005
- Zoning: RL-6
Construction
Type & style
- Home type: Townhouse
- Architectural style: Townhouse
- Property subtype: Row/Townhouse, Residential, Condominium
- Attached to another structure: Yes
Materials
- Brick Veneer
- Roof: Asphalt Shing
Condition
- 31-50 Years
- New construction: No
Utilities & green energy
- Sewer: Sewer (Municipal)
- Water: Municipal
Community & HOA
HOA
- Has HOA: Yes
- Amenities included: Parking
- Services included: Property Management Fees
- HOA fee: C$364 monthly
- Second HOA fee: C$364 monthly
Location
- Region: Burlington
Financial & listing details
- Price per square foot: C$456/sqft
- Annual tax amount: C$4,203
- Date on market: 8/26/2026
- Inclusions: Dishwasher, Dryer, Freezer, Microwave, Refrigerator, Stove, Washer
Price history
| Date | Event | Price |
|---|---|---|
| 8/26/2026 | Listed for sale | C$674,900C$456/sqft |
Source: ITSO #40858585 Report a problem | ||
Public tax history
Tax history is unavailable.
Climate risks
Neighborhood: Headon Forest
Nearby schools
GreatSchools rating
No schools nearby
We couldn't find any schools near this home.
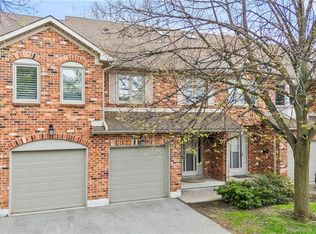
- C$699,9002 bd3 ba1.4k sqft2230 Walkers Line #9, Burlington, ON L7M3Y8For Sale
- C$---- bd-- ba-- sqft2230 Walkers Line #6, Burlington, ON L7M3Y8Off Market
- C$805,0002 bd3 ba-- sqft2230 Walkers Line #20, Burlington, ON L7M3Y8For Sale
- C$---- bd-- ba-- sqft2230 Walkers Line #13, Burlington, ON L7M3Y8Off Market
Similar homes
- C$664,5004 bd3 ba1.3k sqft2055 Walkers Line #117, Burlington, ON L7M 4B5For Sale
 MLS ID #40845937, James Mccloskey, Salesperson, RE/MAX Realty Enterprises Inc.. ITSO
 - C$829,9003 bd3 ba1.3k sqft4008 Berton Ave, Burlington, ON L7M 4M6For Sale
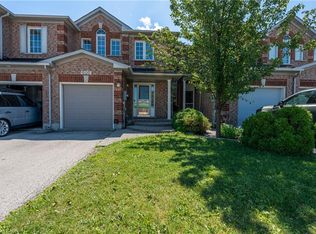 MLS ID #40857040, Moe Hamzehian, Broker of Record, RE/MAX Escarpment LEADEX Realty. ITSO
 - C$699,9003 bd2 ba1.1k sqft3480 Upper Middle Rd #110, Burlington, ON L7M 4S1For Sale
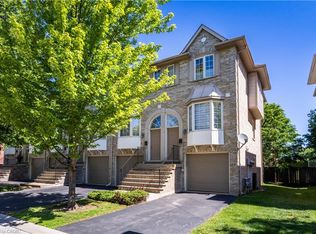 MLS ID #40841836, Alex Zijlstra, Salesperson, Royal LePage Burloak Real Estate Services. ITSO
 - C$824,9003 bd3 ba1.2k sqft2871 Darien Rd #14, Burlington, ON L7M 4R6For Sale
 MLS ID #40845810, Michael St. Jean, Salesperson, Michael St. Jean Realty Inc.. ITSO
