Welcome to this sophisticated elegant townhome, ideally situated on a private ravine lot in the highly sought-after Headon Forest neighbourhood. Offering over 1,400 sq. ft. of beautifully finished living space across two floors, this home seamlessly blends natural tranquility with modern convenience-just moments from top-rated schools, parks, shopping, restaurants, and major highways including the 407 and QEW. The bright and airy main level features a well-designed open-concept layout, enhanced by hardwood flooring, abundant natural light, and a cozy electric fireplace in the living room with Bay Window. The updated kitchen is both stylish and functional, offering quartz countertops, stainless steel appliances and a breakfast bar with serene views of the ravine and back patio. A spacious foyer provides access to a single-car garage, ample closet storage, and a convenient 2-pc powder room. Upstairs, the expansive primary bedroom overlooks the ravine and features large windows, a walk-in closet, and a spacious 4-piece ensuite complete with double sinks, soaker tub and a large shower. The generous second bedroom also enjoys its own private 3-pc ensuite, making it perfect for guests or family. The unfinished basement is a blank canvas for you to make the space your own. Step outside to your private, beautifully landscaped backyard, featuring mature trees, views of the ravine, and sun-filled afternoons thanks to the southwest exposure.
For sale
Street View
C$805,000
2230 Walkers Line #20, Burlington, ON L7M 3Y8
2beds
3baths
Townhouse
Built in ----
-- sqft lot
$-- Zestimate®
C$--/sqft
C$364/mo HOA
What's special
Private ravine lotWell-designed open-concept layoutHardwood flooringAbundant natural lightUpdated kitchenQuartz countertopsStainless steel appliances
- 16 days |
- 3 |
- 0 |
Zillow last checked:
Listing updated:
Listed by:
CENTURY 21 MILLER REAL ESTATE LTD.
Source: TRREB,MLS®#: W13515082 Originating MLS®#: Toronto Regional Real Estate Board
Originating MLS®#: Toronto Regional Real Estate BoardFacts & features
Interior
Bedrooms & bathrooms
- Bedrooms: 2
- Bathrooms: 3
Heating
- Forced Air, Gas
Cooling
- Central Air
Appliances
- Included: Bar Fridge
- Laundry: In Basement
Features
- Basement: Unfinished
- Has fireplace: Yes
- Fireplace features: Electric
Interior area
- Living area range: 1400-1599 null
Property
Parking
- Total spaces: 2
- Parking features: Private
- Has garage: Yes
Features
- Stories: 2
- Has view: Yes
- View description: Forest
Details
- Parcel number: 254950010
Construction
Type & style
- Home type: Townhouse
- Property subtype: Townhouse
Materials
- Brick
- Foundation: Concrete
- Roof: Shingle
Community & HOA
HOA
- Services included: Common Elements Included, Building Insurance Included, Parking Included
- HOA fee: C$364 monthly
- HOA name: .
Location
- Region: Burlington
Financial & listing details
- Annual tax amount: C$4,215
- Date on market: 7/2/2026
CENTURY 21 MILLER REAL ESTATE LTD.
CENTURY 21 MILLER REAL ESTATE LTD.
By pressing Contact Agent, you agree that the real estate professional identified above may call/text you about your search, which may involve use of automated means and pre-recorded/artificial voices. You don't need to consent as a condition of buying any property, goods, or services. Message/data rates may apply. You also agree to our Terms of Use. Zillow does not endorse any real estate professionals. We may share information about your recent and future site activity with your agent to help them understand what you're looking for in a home.
Price history
Price history is unavailable.
Public tax history
Tax history is unavailable.
Climate risks
Neighborhood: Headon Forest
Nearby schools
GreatSchools rating
No schools nearby
We couldn't find any schools near this home.
- C$---- bd-- ba-- sqft2230 Walkers Line #6, Burlington, ON L7M3Y8Off Market
- C$---- bd-- ba-- sqft2230 Walkers Line #14, Burlington, ON L7M3Y8Off Market
- C$719,9002 bd3 ba1.4k sqft2230 Walkers Line #9, Burlington, ON L7M3Y8For Sale
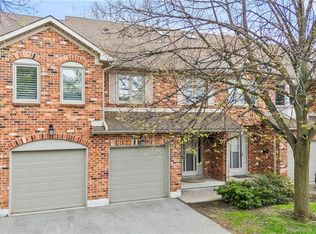
- C$779,9003 bd3 ba1.4k sqft2229 Walkers Line #24, Burlington, ON L7M4X4For Sale

- C$---- bd-- ba-- sqft2264 Heidi Ave, Burlington, ON L7M3W4Off Market
- C$--3 bd3 ba1.5k sqft2229 Walkers Line #7, Burlington, ON L7M4X4Off Market
- C$805,0003 bd4 ba1.9k sqft2229 Walkers Line #6, Burlington, ON L7M4X4For Sale
- C$---- bd-- ba-- sqft2230 Walkers Line #13, Burlington, ON L7M3Y8Off Market
Similar homes
- C$719,9002 bd3 ba1.4k sqft2230 Walkers Line #9, Burlington, ON L7M 3Y8For SaleMLS ID #40845413, Joe Camastra, Salesperson, RE/MAX Aboutowne Realty Corp.. ITSO
- C$725,0003 bd3 ba1.2k sqft2935 Headon Forest Dr #17, Burlington, ON L7M 3Z7For Sale
 MLS ID #40849060, Camillia Anne Ribau, Broker, RE/MAX Realty Specialists Inc.. ITSO
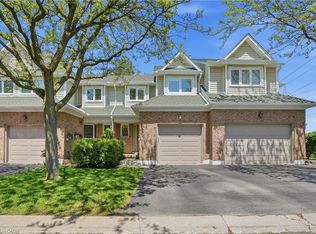
 - C$729,9004 bd3 ba1.3k sqft2215 Cleaver Ave #16, Burlington, ON L7M 4C5For Sale
 MLS ID #40849042, Rob Golfi, Salesperson, RE/MAX Escarpment Golfi Realty Inc.. ITSO
 - C$824,9003 bd3 ba1.2k sqft2871 Darien Rd #14, Burlington, ON L7M 4R6For Sale
 MLS ID #40845810, Michael St. Jean, Salesperson, Michael St. Jean Realty Inc.. ITSO
 - C$895,0003 bd3 ba-- sqft2234 Country Club Dr, Burlington, ON L7M 5A8For SaleMLS ID #W13564034, RIGHT AT HOME REALTY INC.. TRREB
- C$799,0003 bd2 ba1.2k sqft2871 Darien Rd #30, Burlington, ON L7M 4R6For SaleMLS ID #40847103, Rob Golfi, Salesperson, RE/MAX Escarpment Golfi Realty Inc.. ITSO
- C$779,9003 bd3 ba1.4k sqft2229 Walkers Line #24, Burlington, ON L7M 4X4For SaleMLS ID #40843077, Jaskarn Jk Sahota, Salesperson, ROYAL STAR REALTY BRAMPTON. ITSO
- C$719,9002 bd3 ba1.3k sqft4045 Upper Middle Rd Unit 25, Burlington, ON L7M 4S9For SaleMLS ID #40847457, Adam Lempka, Salesperson, Royal LePage Burloak Real Estate Services. ITSO
- C$805,0003 bd4 ba1.9k sqft2229 Walkers Line #6, Burlington, ON L7M 4X4For SaleMLS ID #40835202, Carrie Van Dixhoorn, Salesperson, Royal LePage State Realty Inc.. ITSO
- C$748,8882 bd3 ba-- sqft2025 Cleaver Ave #20, Burlington, ON L7M 4H8For SaleMLS ID #W13550422, Keller Williams Edge Realty. TRREB
- C$824,9003 bd3 ba1.4k sqftRavines Of Headon Forest, Burlington, ON L7M 4S2For SaleMLS ID #40837025, Chris Dorsman, Salesperson, Keller Williams Edge Realty. ITSO
- C$749,9003 bd2 ba-- sqft2960 Headon Forest Dr #40, Burlington, ON L7M 4G5For SaleMLS ID #W13499632, Royal LePage Meadowtowne Realty Inc., Brokerage. TRREB
- C$759,9994 bd2 ba-- sqft2960 Headon Forest Dr #22, Burlington, ON L7M 4G5For SaleMLS ID #W13445200, RIGHT AT HOME REALTY INC.. TRREB
- C$679,0004 bd3 ba1.3k sqft2055 Walkers Line #117, Burlington, ON L7M 4B5For SaleMLS ID #40845937, James Mccloskey, Salesperson, RE/MAX Realty Enterprises Inc.. ITSO
- C$810,0003 bd4 ba-- sqft1500 Paddington Ct, Burlington, ON L7M 1W7For SaleMLS ID #W13537930, REMAX YOUR COMMUNITY REALTY. TRREB
- C$829,9993 bd2 ba-- sqft2022 Atkinson Dr #26, Burlington, ON L7M 4H6For SaleMLS ID #W13436480, RE/MAX REAL ESTATE CENTRE INC.. TRREB
- C$559,0002 bd2 ba-- sqft2120 Headon Rd #18, Burlington, ON L7M 4J9For SaleMLS ID #W13555848, HOMELIFE NEW WORLD REALTY INC.. TRREB
- C$859,5004 bd4 ba1.5k sqft2871 Darien Rd #35, Burlington, ON L7M 4R6For SaleMLS ID #40829632, Betsy Wang, Broker, RE/MAX Escarpment Realty Inc.. ITSO
- C$849,9003 bd3 ba1.3k sqft4008 Berton Ave, Burlington, ON L7M 4M6For SaleMLS ID #40835234, Moe Hamzehian, Broker of Record, RE/MAX Escarpment LEADEX Realty. ITSO
- C$424,9002 bd2 ba930 sqft4005 Kilmer Dr #202, Burlington, ON L7M 4M2For SaleMLS ID #40848892, Miriam Chamberlain, Salesperson, RE/MAX Escarpment Realty Inc.. ITSO
