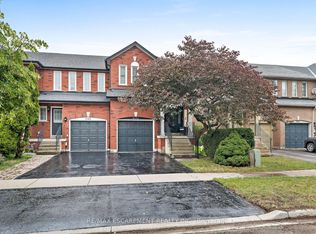
Lovely solid brick townhome in a quiet and well maintained complex in Headon Forest. 2 bed, 3 bath with a perfect layout to maximize every inch of the 1257 sq ft. The open concept main floor has a well appointed kitchen, plenty of storage and a cosy breakfast bar, 2pc powder room, a living room with plenty of natural light, a gas fireplace, and a walk-out to the private backyard w/ patio. Upper level has 2 bedrooms, and the primary offers a large 5pc ensuite while the second bedroom has another full bathroom! Fully finished basement offers more rec space to enjoy, plus a finished laundry room with plenty of storage. This home offers parking for 2: driveway + garage with inside entry to the home. Located in a great school district, with quick highway access for commuters, near beautiful parks, shopping, and all the amenities Burlington has to offer. Truly a turn key home to keep life stress free!
For sale
C$735,000
2025 Cleaver Ave #20, Burlington, ON L7M 4H8
2beds
3baths
Townhouse
Built in ----
-- sqft lot
$-- Zestimate®
C$--/sqft
C$403/mo HOA
What's special
Solid brick townhomeOpen concept main floorWell appointed kitchenPlenty of storageCosy breakfast barGas fireplaceFully finished basement
- 15 days |
- 9 |
- 0 |
Zillow last checked:
Listing updated:
Listed by:
Keller Williams Edge Realty
Source: TRREB,MLS®#: W13550422 Originating MLS®#: Oakville, Milton & District Real Estate Board
Originating MLS®#: Oakville, Milton & District Real Estate BoardFacts & features
Interior
Bedrooms & bathrooms
- Bedrooms: 2
- Bathrooms: 3
Primary bedroom
- Level: Second
- Dimensions: 5.16 x 3.92
Primary bedroom
- Level: Second
- Dimensions: 12ft. 11in. x 15ft. 1in.
Bedroom
- Level: Second
- Dimensions: 11ft. 5in. x 12ft. 11in.
Bedroom 2
- Level: Second
- Dimensions: 3.49 x 3.94
Bathroom
- Level: Main
- Dimensions: 1.42 x 1.52
Bathroom
- Level: Main
Bathroom
- Level: Second
Bathroom
- Level: Second
Dining room
- Level: Main
- Dimensions: 2.55 x 1.67
Kitchen
- Level: Main
- Dimensions: 8ft. 2in. x 11ft. 9in.
Kitchen
- Level: Main
- Dimensions: 3.64 x 2.42
Laundry
- Level: Basement
- Dimensions: 3.33 x 1.61
Living room
- Level: Main
- Dimensions: 4.07 x 4.66
Other
- Level: Main
- Dimensions: 13ft. 5in. x 15ft. 3in.
Other
- Level: Basement
Recreation
- Level: Basement
- Dimensions: 5.32 x 4.45
Recreation
- Level: Basement
- Dimensions: 14ft. 4in. x 15ft. 7in.
Utility room
- Level: Basement
- Dimensions: 2.7 x 2.2
Heating
- Forced Air, Gas
Cooling
- Central Air
Appliances
- Laundry: In Basement
Features
- Central Vacuum
- Basement: Finished,Full
- Has fireplace: No
- Fireplace features: Living Room
Interior area
- Living area range: 1200-1399 null
Video & virtual tour
Property
Parking
- Total spaces: 2
- Parking features: Private
- Has garage: Yes
Features
- Stories: 2
- Waterfront features: None
Lot
- Features: Public Transit, Park, School
Details
- Parcel number: 255770020
Construction
Type & style
- Home type: Townhouse
- Property subtype: Townhouse
- Attached to another structure: Yes
Materials
- Brick
Community & HOA
HOA
- Amenities included: Visitor Parking
- Services included: Building Insurance Included
- HOA fee: C$403 monthly
- HOA name: HCCP
Location
- Region: Burlington
Financial & listing details
- Annual tax amount: C$3,634
- Date on market: 7/10/2026
Keller Williams Edge Realty
Keller Williams Edge Realty
By pressing Contact Agent, you agree that the real estate professional identified above may call/text you about your search, which may involve use of automated means and pre-recorded/artificial voices. You don't need to consent as a condition of buying any property, goods, or services. Message/data rates may apply. You also agree to our Terms of Use. Zillow does not endorse any real estate professionals. We may share information about your recent and future site activity with your agent to help them understand what you're looking for in a home.
Price history
Price history is unavailable.
Public tax history
Tax history is unavailable.
Climate risks
Neighborhood: Headon Forest
Nearby schools
GreatSchools rating
No schools nearby
We couldn't find any schools near this home.
- C$---- bd-- ba-- sqft2025 Cleaver Ave #32, Burlington, ON L7M4H8Off Market
- C$---- bd-- ba-- sqft2025 Cleaver Ave #35, Burlington, ON L7M4H8Off Market
- C$---- bd-- ba-- sqft2025 Cleaver Ave #8, Burlington, ON L7M4H8Off Market
- C$---- bd-- ba-- sqft2010 Cleaver Ave #109, Burlington, ON L7M4C1Off Market
- C$--3 bd3 ba-- sqft2015 Cleaver Ave #5, Burlington, ON L7M4J7Off Market
- C$--3 bd3 ba-- sqft2015 Cleaver Ave #28, Burlington, ON L7M4J7Off Market
- C$--3 bd3 ba1.1k sqft2015 Cleaver Ave #6, Burlington, ON L7M4J7Off Market
- C$---- bd-- ba-- sqft2040 Cleaver Ave #214, Burlington, ON L7M4C4Off Market
Similar homes
- C$759,9994 bd2 ba-- sqft2960 Headon Forest Dr #22, Burlington, ON L7M 4G5For Sale
 MLS ID #W13445200, RIGHT AT HOME REALTY INC.. TRREB
 - C$699,0002 bd2 ba-- sqft1401 Plains Rd E #77, Burlington, ON L7R 0C2For Sale
 MLS ID #W13098418, Keller Williams Edge Realty. TRREB
 - C$899,0003 bd3 ba-- sqft5111 Silvercreek Dr, Burlington, ON L7L 6K5For Sale
 MLS ID #W13594022, RE/MAX ESCARPMENT REALTY INC.. TRREB
 - C$680,0002 bd1 ba-- sqft705 Cumberland Ave #8, Burlington, ON L7N 3W4For Sale
 MLS ID #W13543436, Keller Williams Edge Realty. TRREB
 - C$710,0003 bd3 ba-- sqft3021 Glencrest Rd Unit 18, Burlington, ON L7N 3K1For SaleMLS ID #W13243632, Keller Williams Edge Realty. TRREB
- C$799,0003 bd2 ba-- sqftCentral Park Village, Burlington, ON L7N 3K1For SaleMLS ID #W13448436, Keller Williams Edge Realty. TRREB
- C$759,9003 bd2 ba-- sqft1066 Cooper Ave, Milton, ON L9T 5W6For SaleMLS ID #W13458250, FOREST HILL REAL ESTATE INC.. TRREB
- C$600,0003 bd2 ba-- sqft649 Francis Rd #3, Burlington, ON L7T 3X6For SaleMLS ID #W13527348, ROYAL LEPAGE REAL ESTATE SERVICES LTD.. TRREB
- C$745,0003 bd3 ba-- sqft122 Dundas St E #9, Waterdown, ON L9H 7K6For SaleMLS ID #X13491468, RE/MAX REAL ESTATE CENTRE INC.. TRREB
- C$755,0004 bd4 ba-- sqft7 Ridgeside Ln, Hamilton, ON L8B 1W5For SaleMLS ID #X13104774, RE/MAX REALTY SERVICES INC.. TRREB
- C$1,099,8003 bd4 ba-- sqft3275 Stalybridge Dr #58, Oakville, ON L6M 0L2For SaleMLS ID #W13602902, RE/MAX REALTRON REALTY INC.. TRREB
- C$724,9003 bd2 ba767 sqft59 Longwood Rd N, Hamilton, ON L8S 3V2For SaleMLS ID #40850620, Ryan Rebello, Salesperson, RIGHT AT HOME REALTY BROKERAGE. ITSO
- C$939,0003 bd2 ba-- sqft2451 Malcolm Cres, Burlington, ON L7P 3Y7For SaleMLS ID #W13571144, Century 21 Miller Real Estate Ltd., Brokerage. TRREB
- C$699,9003 bd3 ba-- sqft6399 Spinnaker Cir #6, Mississauga, ON L5W 1Z5For SaleMLS ID #W13600248, CENTURY 21 MILLENNIUM INC.. TRREB
- C$620,0002 bd2 ba-- sqft2441 Greenwich Dr #73, Oakville, ON L6M 0S3For SaleMLS ID #W13545464, SUTTON GROUP-ADMIRAL REALTY INC.. TRREB
- C$829,9004 bd3 ba1.3k sqft36 Van Fleet Ter, Milton, ON L9T 0Y4For SaleMLS ID #40836600, Matilda Nestoroska, Broker, RE/MAX Aboutowne Realty Corp.. ITSO
- C$739,9992 bd2 ba-- sqft944 Deverell Pl, Milton, ON L9T 0M3For SaleMLS ID #W13471484, ROYAL LEPAGE SIGNATURE REALTY. TRREB
- C$475,0003 bd2 ba-- sqft2050 Upper Middle Rd #69, Burlington, ON L7P 3R9For SaleMLS ID #W13504150, Century 21 Miller Real Estate Ltd.. TRREB
- C$699,9003 bd3 ba-- sqft3098 Eglinton Ave W #94, Mississauga, ON L5M 8C5For SaleMLS ID #W13532538, ROYAL LEPAGE TERREQUITY BHAVSAR REALTY. TRREB
- C$749,0003 bd3 ba-- sqft6950 10th Line W #29, Mississauga, ON L5N 6Y1For SaleMLS ID #W13447100, ROYAL LEPAGE SIGNATURE REALTY. TRREB
