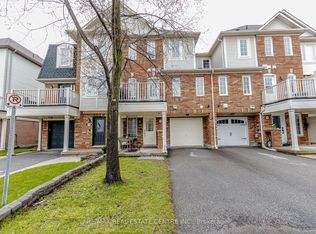
Beautifully Maintained Townhome Located In A Desirable Family-friendly Neighbourhood, Showcasing True Pride Of Ownership Throughout. Features Hardwood Flooring On The Main Level, Creating A Warm And Inviting Space Ideal For Everyday Living And Entertaining. Brand-new Carpeting Upstairs And In The Finished Basement Adds Comfort And A Fresh Modern Touch. Thoughtfully Maintained And Completely Move-in Ready With Bright, Clean Presentation Throughout. Conveniently Located Close To Parks, Schools, Shopping, And Everyday Amenities. A Wonderful Opportunity To Own A Stylish And Well-cared-for Home In A Sought-after Community.
Under contract
C$759,900
1066 Cooper Ave, Milton, ON L9T 5W6
3beds
2baths
Townhouse
Built in ----
1,848 Square Feet Lot
$-- Zestimate®
C$--/sqft
C$-- HOA
What's special
- 29 days |
- 100 |
- 7 |
Zillow last checked:
Listing updated:
Listed by:
DROHAN, RANDY ,
FOREST HILL REAL ESTATE INC.,
STOCKALL, MANDY A ,
FOREST HILL REAL ESTATE INC.
Source: TRREB,MLS®#: W13458250 Originating MLS®#: Toronto Regional Real Estate Board
Originating MLS®#: Toronto Regional Real Estate BoardFacts & features
Interior
Bedrooms & bathrooms
- Bedrooms: 3
- Bathrooms: 2
Primary bedroom
- Description: Primary Bedroom
- Level: Second
- Area: 13.18 Square Meters
- Area source: Other
- Dimensions: 4.32 x 3.05
Bedroom 2
- Description: Bedroom 2
- Level: Second
- Area: 8.36 Square Meters
- Area source: Other
- Dimensions: 3.05 x 2.74
Bedroom 3
- Description: Bedroom 3
- Level: Second
- Area: 8.85 Square Meters
- Area source: Other
- Dimensions: 2.90 x 3.05
Dining room
- Description: Dining Room
- Level: Main
- Area: 21.19 Square Meters
- Area source: Other
- Dimensions: 3.66 x 5.79
Kitchen
- Description: Kitchen
- Level: Main
- Area: 12.02 Square Meters
- Area source: Other
- Dimensions: 2.99 x 4.02
Living room
- Description: Living Room
- Level: Main
- Area: 21.19 Square Meters
- Area source: Other
- Dimensions: 3.66 x 5.79
Recreation
- Description: Recreation
- Level: Basement
- Area: 0 Square Meters
- Area source: Other
- Dimensions: 7 x 3.42
Heating
- Forced Air, Gas
Cooling
- Central Air
Features
- None
- Basement: Finished
- Has fireplace: No
Interior area
- Living area range: 1100-1500 null
Video & virtual tour
Property
Parking
- Total spaces: 2
- Parking features: Mutual
- Has attached garage: Yes
Features
- Stories: 2
- Pool features: None
Lot
- Size: 1,848 Square Feet
- Dimensions: 23.00 x 80.38 Feet
- Features: Park, Rec./Commun.Centre, School
Details
- Parcel number: 249362777
- Zoning: Residential
Construction
Type & style
- Home type: Townhouse
- Property subtype: Townhouse
- Attached to another structure: Yes
Materials
- Brick
- Foundation: Unknown
- Roof: Asphalt Shingle
Utilities & green energy
- Sewer: Sewer
- Water: Public
Community & HOA
Location
- Region: Milton
Financial & listing details
- Annual tax amount: C$3,510
- Date on market: 6/17/2026
- Inclusions: Existing Fridge, Stove, Dishwasher, Washer and Dryer, All Electrical Light Fixtures and Blinds; Roof [2016]
DROHAN, RANDY
DROHAN, RANDY
(647) 201-8446
By pressing Contact Agent, you agree that the real estate professional identified above may call/text you about your search, which may involve use of automated means and pre-recorded/artificial voices. You don't need to consent as a condition of buying any property, goods, or services. Message/data rates may apply. You also agree to our Terms of Use. Zillow does not endorse any real estate professionals. We may share information about your recent and future site activity with your agent to help them understand what you're looking for in a home.
Price history
Price history is unavailable.
Public tax history
Tax history is unavailable.
Climate risks
Neighborhood: Beaty
Nearby schools
GreatSchools rating
No schools nearby
We couldn't find any schools near this home.
- C$759,9003 bd3 ba-- sqft1064 Barclay Cir, Milton, ON L9T5W3For Sale

- C$880,0003 bd3 ba-- sqft1080 Cooper Ave, Milton, ON L9T6A9For Sale
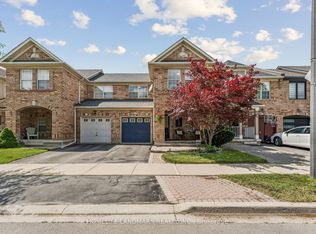
- C$775,0003 bd2 ba1.1k sqft646 Kerr Trl, Milton, ON L9T5W1Sold
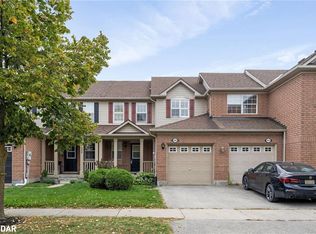
- C$--1 bd2 ba-- sqft1036 Yates Dr, Milton, ON L9T6A7Off Market
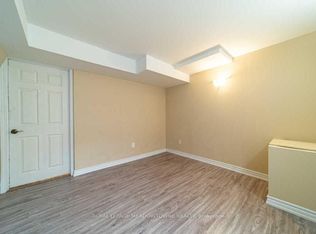
- C$3,0503 bd2 ba-- sqft1121 Barclay Cir, Milton, ON L9T5W4For Rent
- C$3,5003 bd2 ba-- sqft1134 Barclay Cir, Milton, ON L9T5V9For Rent
- C$1,022,0003 bd3 ba-- sqft1148 Barclay Cir, Milton, ON L9T5V9For Sale
- C$889,9884 bd3 ba-- sqft759 Edwards Ave, Milton, ON L9T6B3For Sale
Similar homes
- C$798,0003 bd3 ba-- sqft416 Duncan Ln, Milton, ON L9T 0V3For Sale
 MLS ID #W13551428, CENTURY 21 BEST SELLERS LTD.. TRREB
 - C$859,9903 bd3 ba-- sqft1248 Newell St, Milton, ON L9T 5R5For Sale
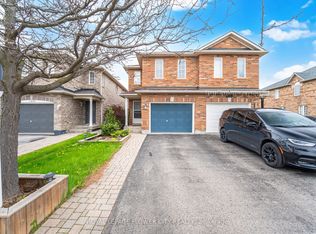 MLS ID #W13565412, ROYAL LEPAGE FLOWER CITY REALTY. TRREB
 - C$699,9992 bd2 ba-- sqft924 Burgess Gdns, Milton, ON L9T 0K8For Sale
 MLS ID #W13245604, RE/MAX REAL ESTATE CENTRE INC.. TRREB
 - C$674,9003 bd1 ba-- sqft341 Wilson Dr #3, Milton, ON L9T 3Y9For Sale
 MLS ID #W13479936, RE/MAX REAL ESTATE CENTRE INC.. TRREB
 - C$724,9003 bd2 ba-- sqft2440 Bromsgrove Rd #100, Mississauga, ON L5J 4J7For SaleMLS ID #W13568530, RE/MAX CENTRE MUSTAFA ZIA REALTY. TRREB
- C$739,9024 bd3 ba-- sqft40 Langdale Cres, Brampton, ON L6Y 4R7For SaleMLS ID #W13566732, RE/MAX REAL ESTATE CENTRE INC.. TRREB
- C$624,9003 bd3 ba-- sqft235 Bronte St S #43, Milton, ON L9T 3V8For SaleMLS ID #W13437418, ROYAL LEPAGE MEADOWTOWNE REALTY. TRREB
- C$919,9003 bd3 ba-- sqft248 Pettigrew Trl, Milton, ON L9T 5X7For SaleMLS ID #W13504446, Royal LePage Meadowtowne Realty Inc., Brokerage. TRREB
- C$779,9994 bd3 ba-- sqft50 Ganton Hts, Brampton, ON L7A 0T3For SaleMLS ID #W13551456, RE/MAX GOLD REALTY INC.. TRREB
- C$749,9003 bd2 ba-- sqft2960 Headon Forest Dr #40, Burlington, ON L7M 4G5For SaleMLS ID #W13499632, Royal LePage Meadowtowne Realty Inc., Brokerage. TRREB
- C$925,0004 bd4 ba-- sqft112 Whitlock Ave, Milton, ON L9E 1G3For SaleMLS ID #W13103140, ROYAL LEPAGE MEADOWTOWNE REALTY. TRREB
- C$699,9003 bd3 ba-- sqft3098 Eglinton Ave W #94, Mississauga, ON L5M 8C5For SaleMLS ID #W13532538, ROYAL LEPAGE TERREQUITY BHAVSAR REALTY. TRREB
- C$760,0004 bd4 ba-- sqft118 Albright Rd, Brampton, ON L6X 5E6For SaleMLS ID #W13512860, RE/MAX GOLD REALTY INC.. TRREB
- C$819,9003 bd2 ba-- sqft7131 Chatham Ct, Mississauga, ON L5N 8R1For SaleMLS ID #W12943416, ROYAL LEPAGE SIGNATURE REALTY. TRREB
- C$729,0004 bd2 ba-- sqft5535 Glen Erin Dr #48, Mississauga, ON L5M 6H1For SaleMLS ID #W13420214, MASTER`S TRUST REALTY INC.. TRREB
- C$979,9004 bd3 ba-- sqft308 Fasken Ct, Milton, ON L9T 6S9For SaleMLS ID #W13499970, Coldwell Banker Neumann Real Estate. TRREB
- C$727,9993 bd3 ba-- sqft67 Decker Hollow Cir, Brampton, ON L6X 0L5For SaleMLS ID #W13159666, RE/MAX REALTY SERVICES INC.. TRREB
- C$749,9003 bd3 ba-- sqft200 Winners Cir, Brampton, ON L7A 1M2For SaleMLS ID #W13412224, CENTURY 21 GREEN REALTY INC.. TRREB
- C$799,9904 bd3 ba-- sqft97 Bevington Rd, Brampton, ON L7A 0R7For SaleMLS ID #W13502992, ONE PERCENT REALTY LTD.. TRREB
- C$999,9004 bd3 ba-- sqft597 Caverhill Cres, Milton, ON L9T 5K1For SaleMLS ID #W13076136, RE/MAX CROSSROADS REALTY INC.. TRREB
